Address
Kharkiv, str. Dobrovoltsiv (Molodoy Gvardii), 15/17, 4th floor, room 408

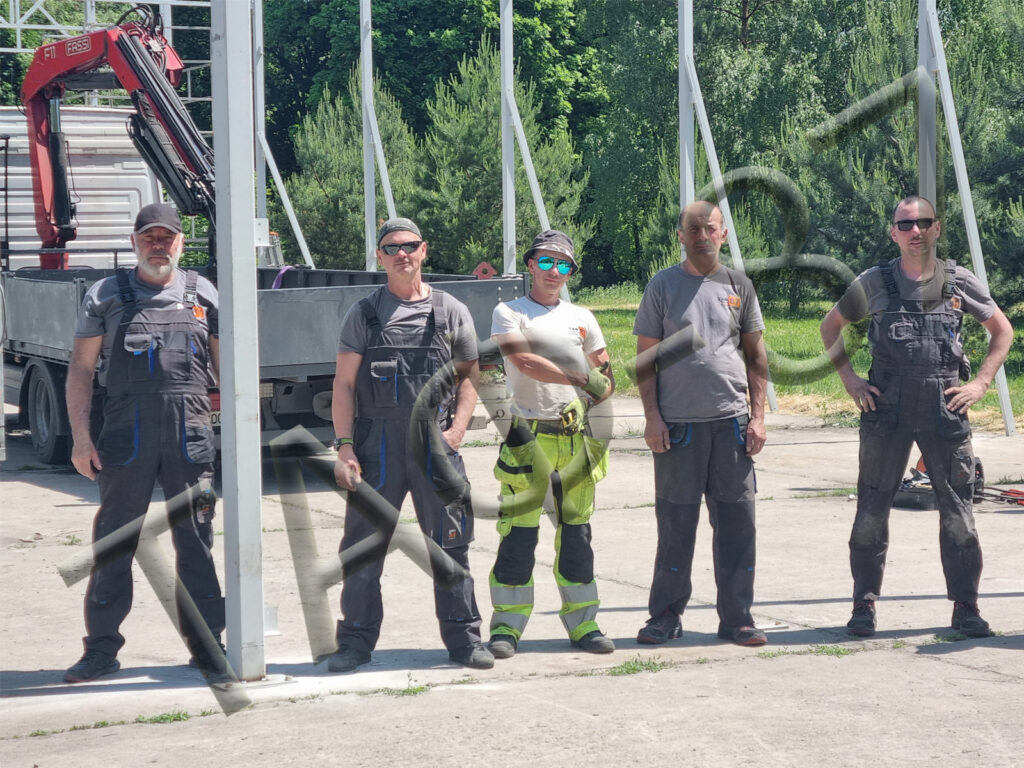
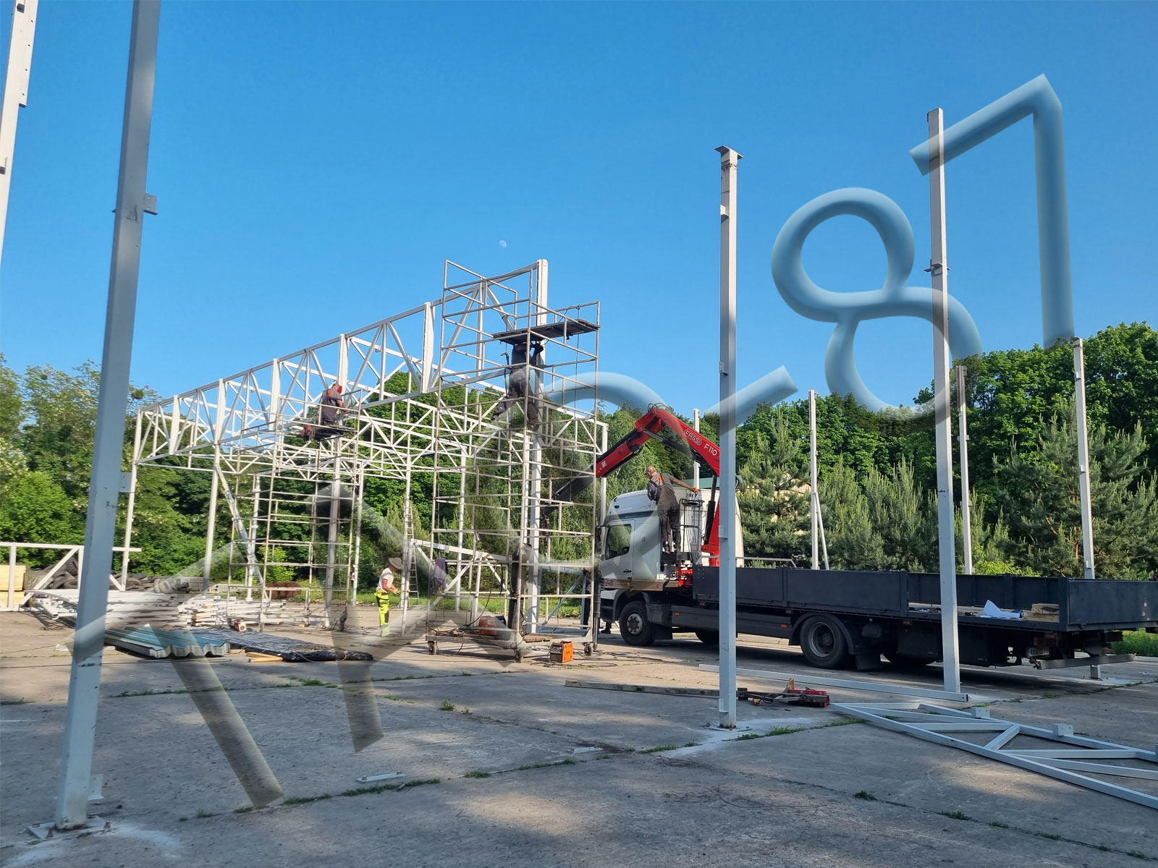
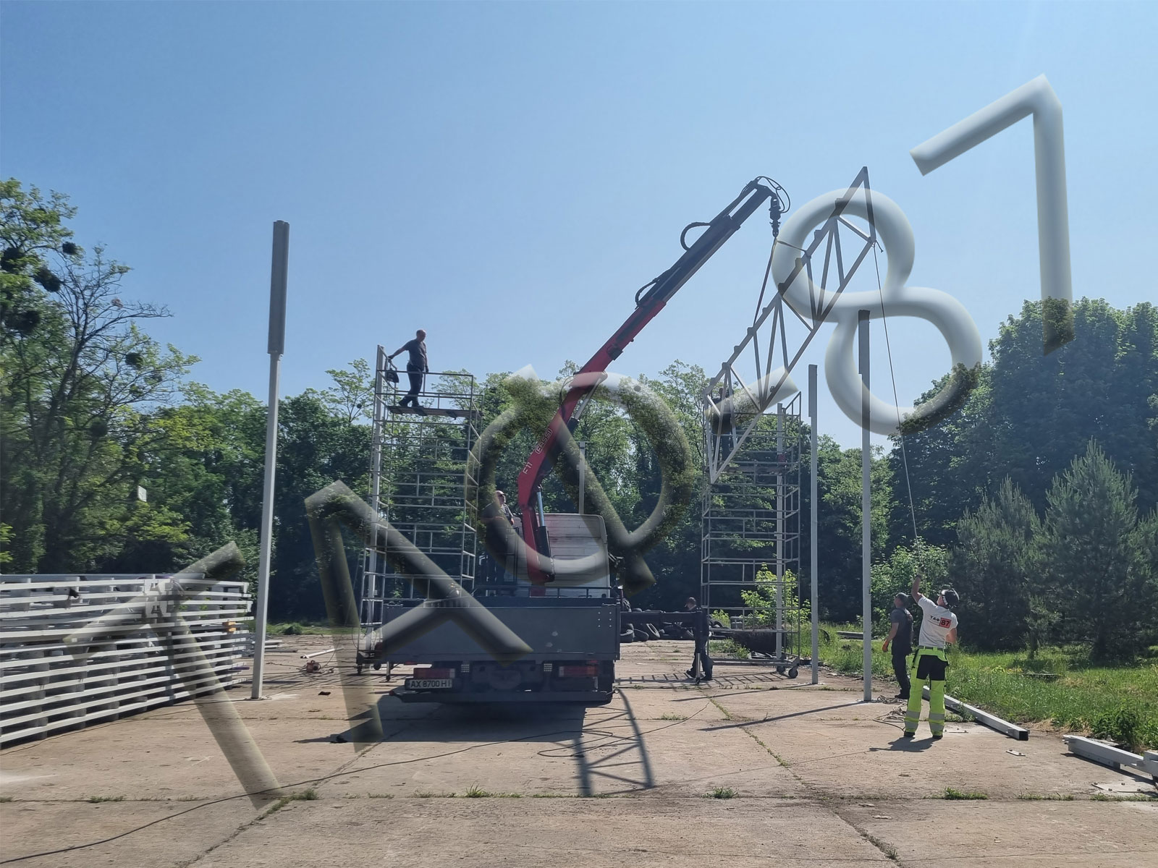
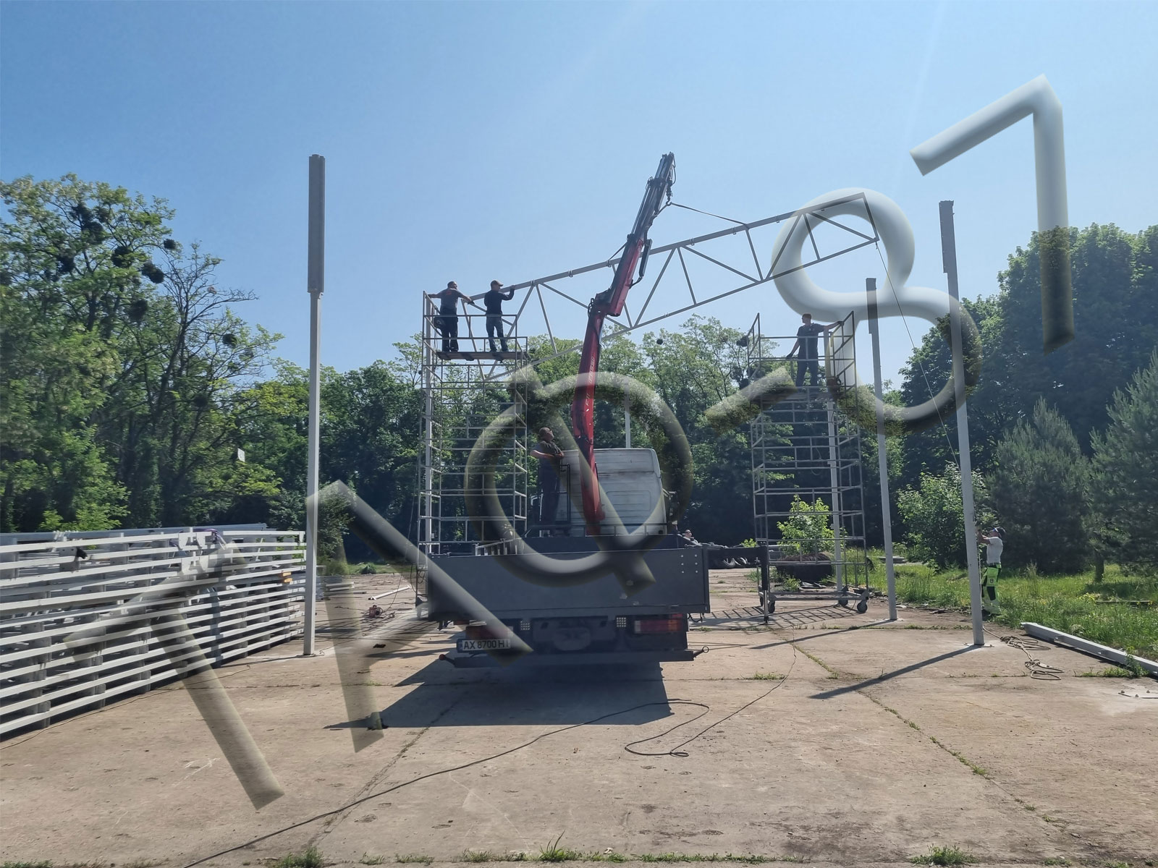
TAF-87 provides installation services for metal structures, including hangars, canopies, warehouses, garages, elevated platforms, pavilions, beams, and other structural elements.
| No. | Service | Price |
| 1 | Construction and installation work | Price on request |
| 2 | Dismantling work | Price on request |
| 3 | Custom scope of work | Price on request |
Installation may include the following stages and services:
Planning and consultation: TAF-87 specialists carry out a preliminary site assessment and advise customers on suitable structural solutions, dimensions, and installation requirements.
Site preparation: This may include foundation preparation, setting out, preparation of supporting elements, and other work required before erection begins.
Structural erection and assembly: TAF-87 specialists assemble and install the metal components according to the project documentation and the agreed installation procedure.
Quality control and additional work: Completed work is inspected, components are adjusted where required, and additional tasks, such as insulation and cladding installation, are carried out.
Final inspections and handover: On completion, the required inspections and tests are performed, and the completed work is handed over to the customer.
Where a complete design package is available, the hangar erection requirements are set out in the explanatory notes, architectural and structural drawings, and relevant installation documentation.
Hangar installation typically includes the following activities. Their sequence must follow the project-specific erection plan, including any temporary bracing required to maintain stability.
A hangar can be dismantled either for reuse or without preserving its components for reuse.
The appropriate method depends on whether the structure is to be reassembled elsewhere or removed without retaining the components in their original condition.
This method begins with a detailed inspection, photographic and video documentation, preparation of a layout drawing, and identification of components, connections, and assemblies.
Dismantling then proceeds in a planned sequence, generally reversing the erection process while maintaining structural stability throughout.
Building services are isolated and removed first, where present. Cladding and external components are then removed, including windows, doors, gates, and entrance canopies.
The frame is subsequently dismantled in the sequence specified by the dismantling plan. This includes wall rails, purlins, bracing, trusses or beams, and columns. Temporary supports or bracing are used where required.
Foundations are generally left in place unless their removal forms part of the agreed scope.
Where reuse is not required, components may be cut or separated rather than carefully unbolted and retained.
Cladding is removed, and the steel frame may be cut using suitable equipment, including thermal cutting equipment where appropriate.
The work follows a planned dismantling sequence, with services isolated and structural stability maintained until each component is safely removed.