Address
Kharkiv, str. Dobrovoltsiv (Molodoy Gvardii), 15/17, 4th floor, room 408


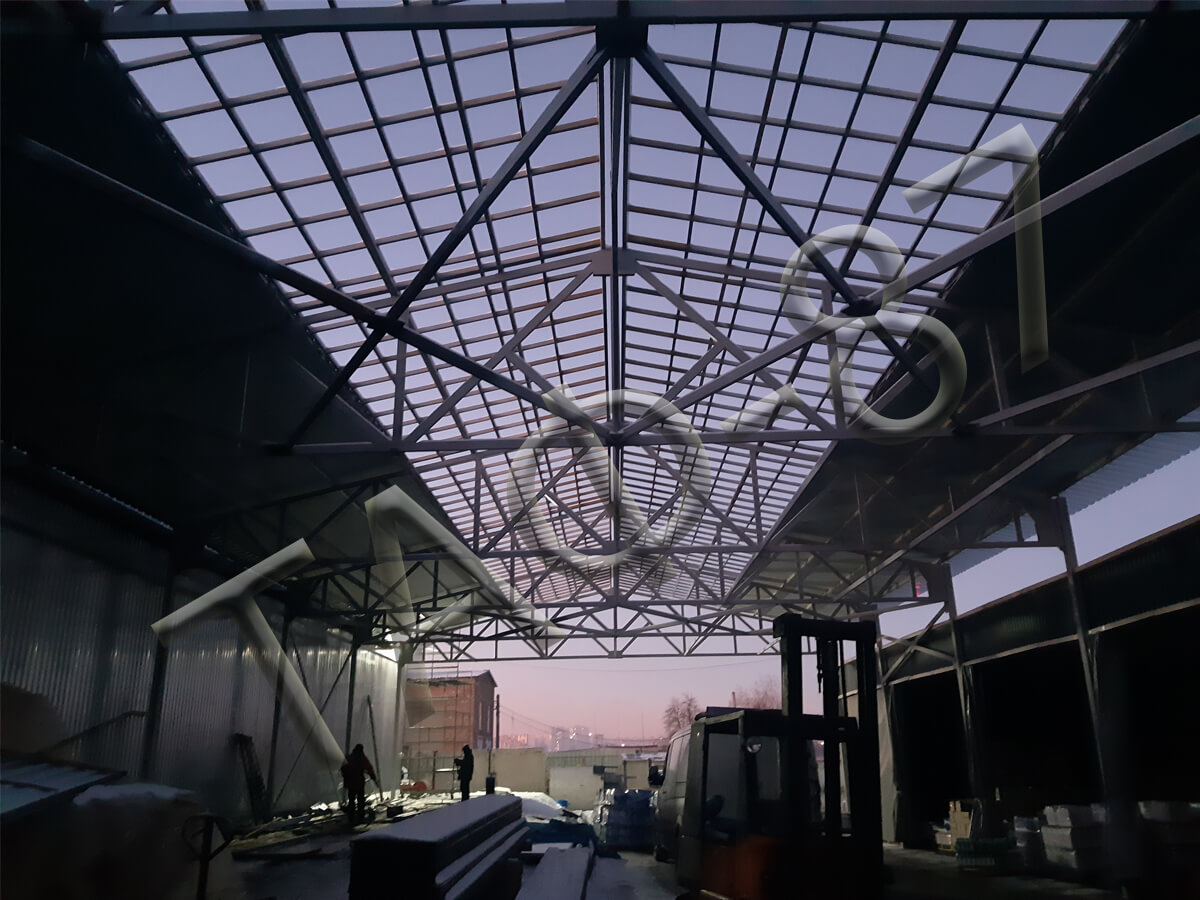
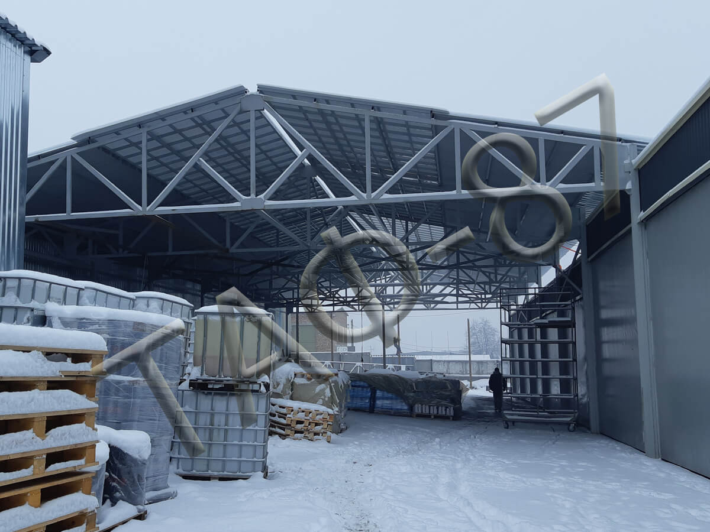
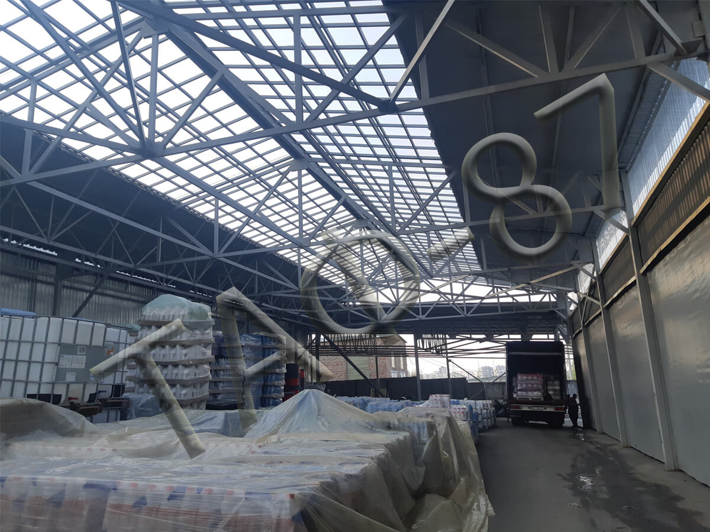
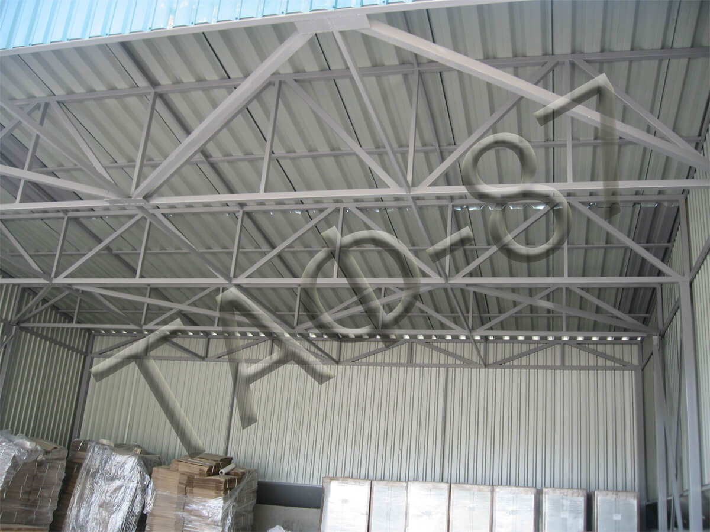
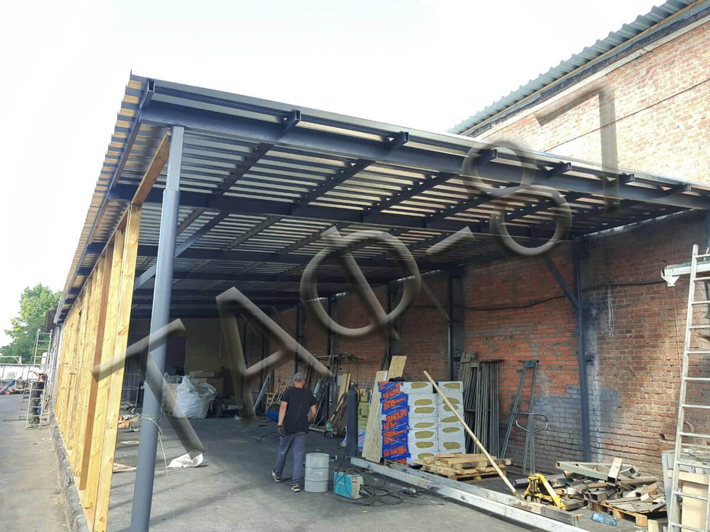
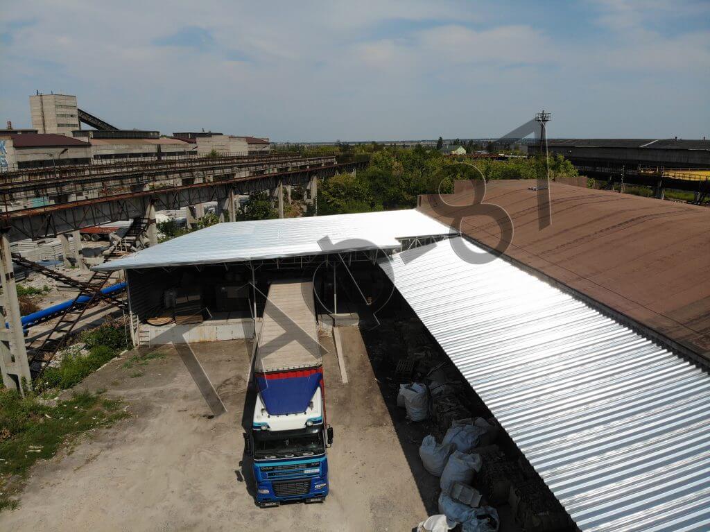
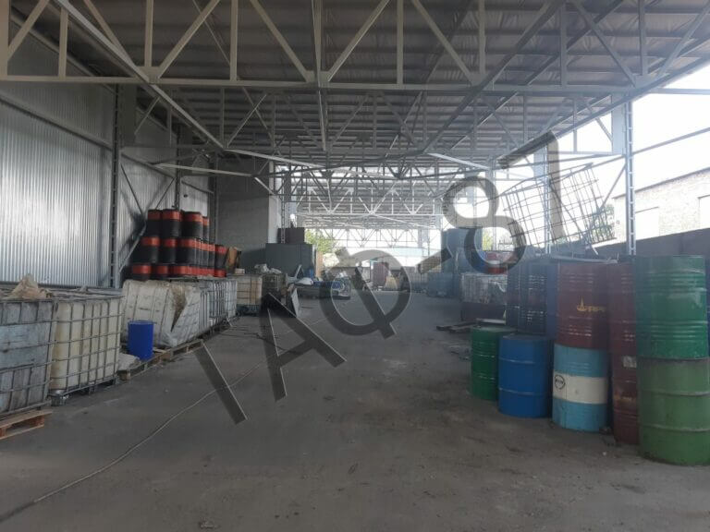
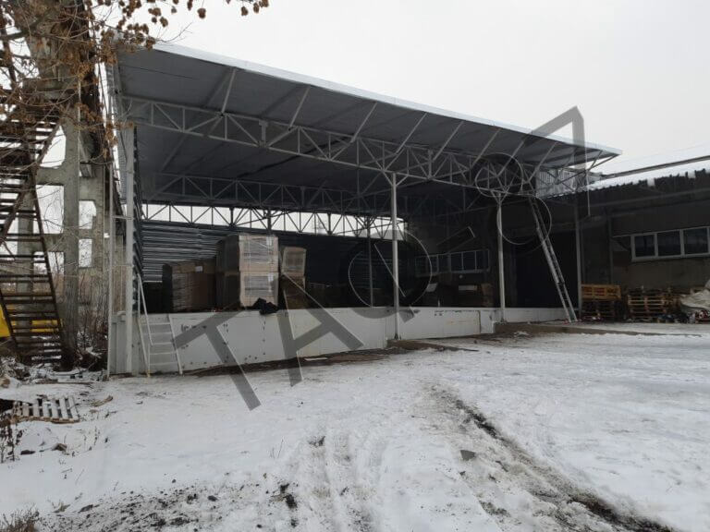
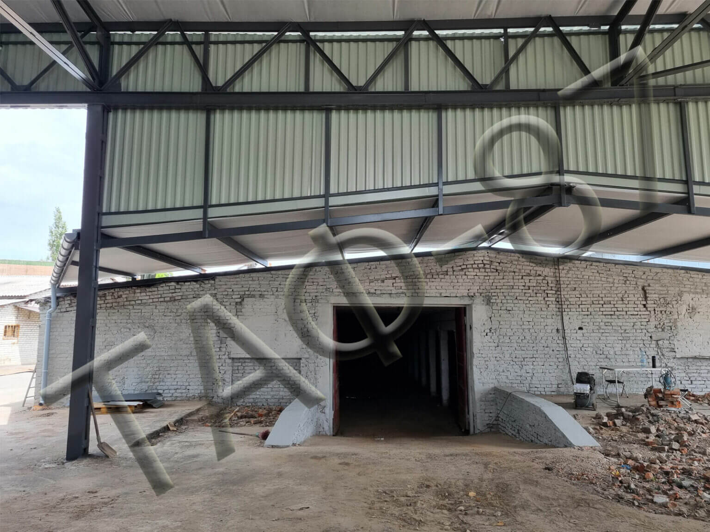
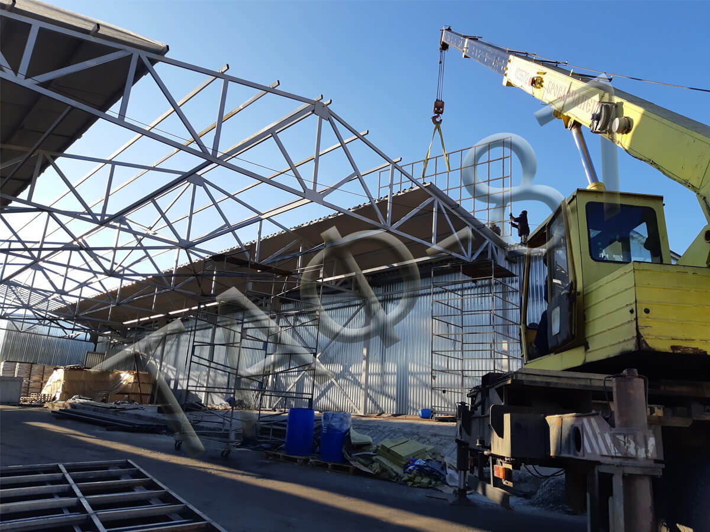
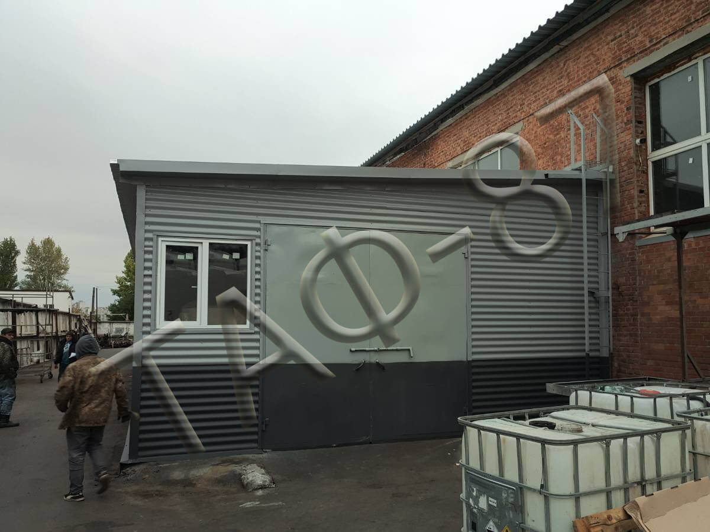
TAF-87 custom-designed hangars are buildings that do not fit a single standard configuration. They can combine different structural forms and layouts, with height, width and length varying across different sections of the building.
Prices for custom-designed hangars:
| № | Dimensions (L × W × H), m | Configuration | Price |
| 1 | Custom | economy | From UAH 2,300/m² |
| 2 | Custom | standard | From UAH 3,800/m² |
| 3 | Custom | Custom | Quoted individually |
To order a custom-designed hangar in Ukraine, first determine its intended use and overall dimensions. For projects in Kharkiv, Kyiv, Dnipro, Chernihiv, Sumy, Poltava, Zhytomyr, Vinnytsia or other locations across Ukraine, submit an enquiry specifying the required dimensions, preferred completion date and any additional services, such as concrete flooring, gate automation or insulation. Payment terms are agreed separately.
TAF-87 LLC provides structural load calculations, manufacturing, delivery and installation of custom-designed hangars in accordance with the agreed technical specifications, ensuring high-quality work and completion within the agreed timeframe.
We have more than 12 years of experience in manufacturing similar structures. Our workforce, production facilities, transport, scaffolding and equipment enable us to fulfil orders. Our production equipment includes a sheet metal bending machine, a guillotine shear and cutting machines.
Example structural specification:
The indicative cost ranges from USD 60 to USD 100 per square metre of floor area.
The price includes structural load calculations, materials, fabrication, delivery, installation, cladding, installation of a vapour barrier and accompanying documentation. Documentation includes a technical passport, material quality certificates, assembly drawings showing the main dimensions and connection details, and operating instructions for the building and its components.
The following are agreed separately as required: drilling equipment, mobile crane hire, a truck-mounted telescopic work platform, accommodation, electricity and water.
Indicative project schedule for a 24 × 40 m hangar in the Kharkiv region:
Custom-designed hangars from TAF-87 LLC are bespoke metal structures created to meet a client’s unique operational needs. These buildings are engineered with specific production processes, equipment requirements, technical specifications, and operating conditions in mind, ensuring a highly efficient business solution.
Unlike standard designs, these custom hangars offer complete flexibility regarding dimensions, roof configuration, height, width, and length. This allows for the creation of facilities tailored to specialized manufacturing, large-scale machinery storage, logistics hubs, aircraft hangars, sports complexes, and other specialized structures.
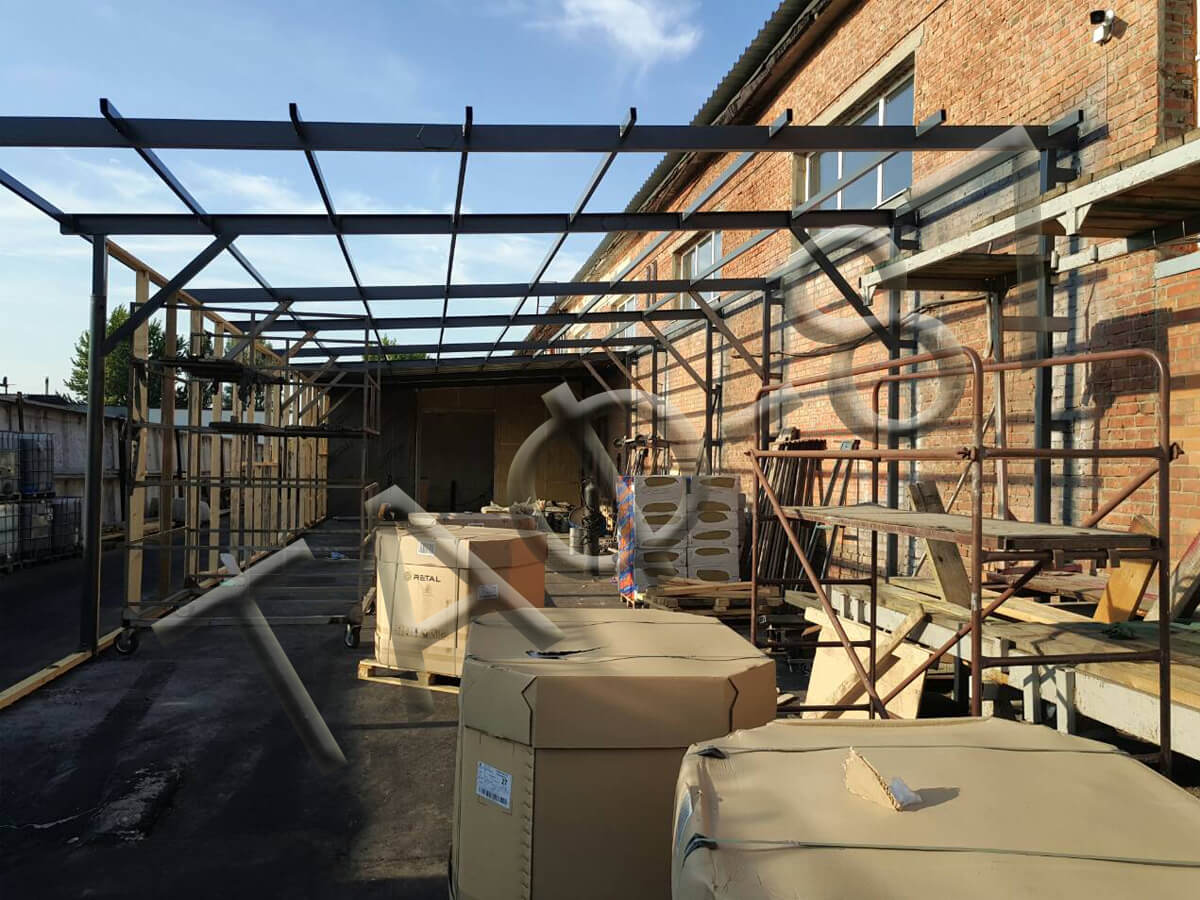
The core of the structure is a robust metal frame made from high-quality rolled steel. During the design phase, TAF-87 LLC engineers perform precise load calculations, guaranteeing the building’s reliability, safety, and durability, even under intensive use.
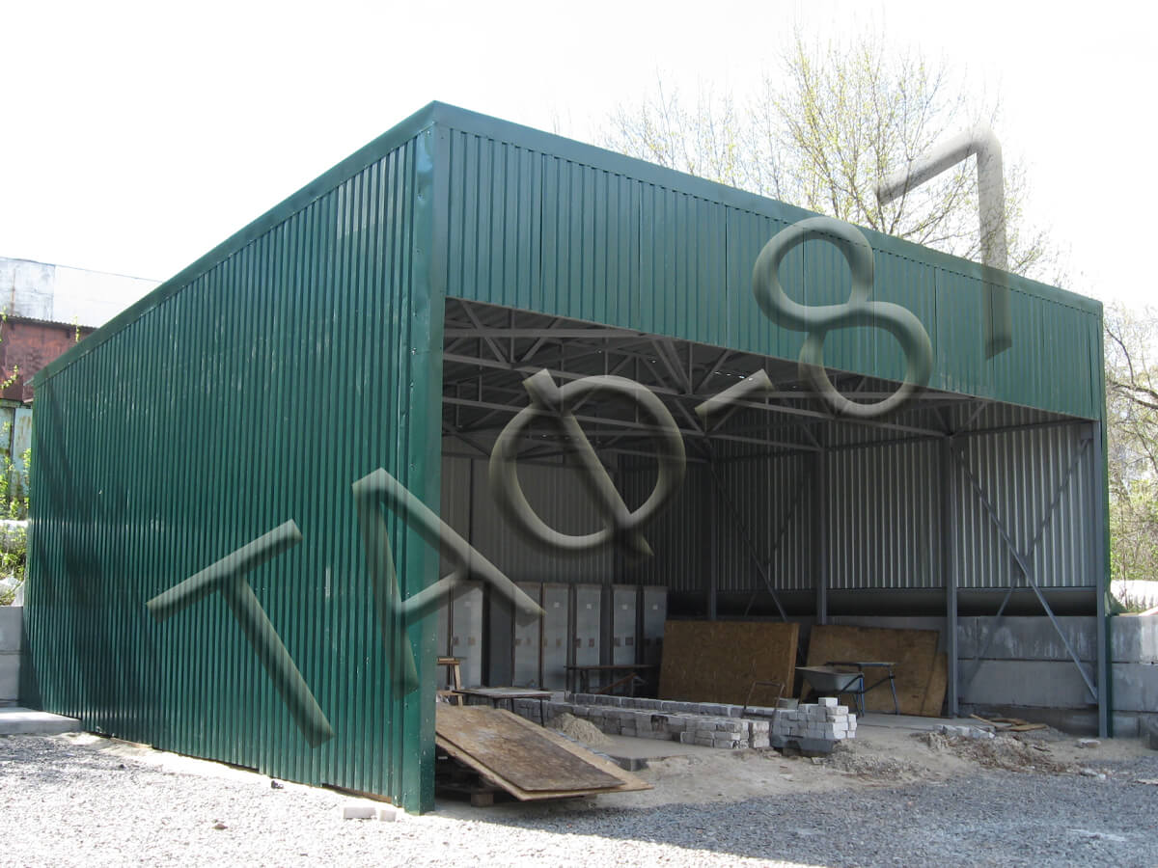
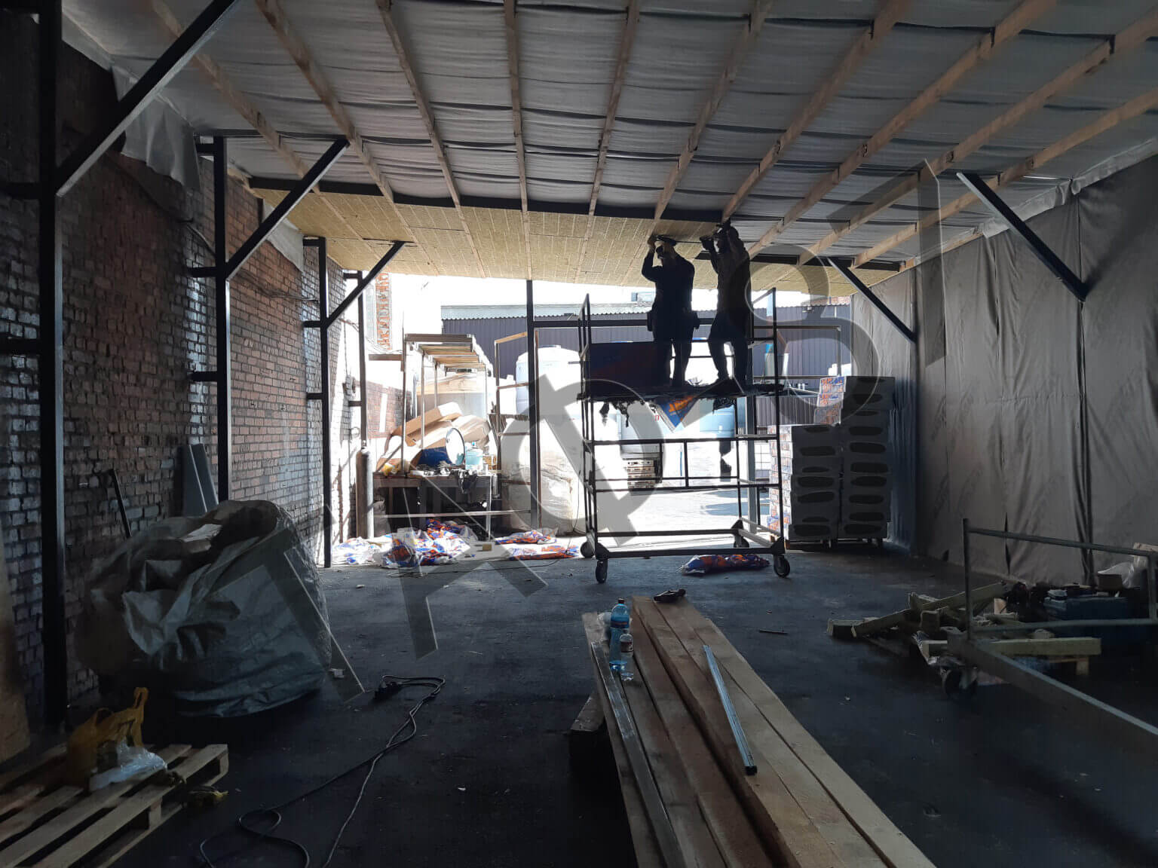
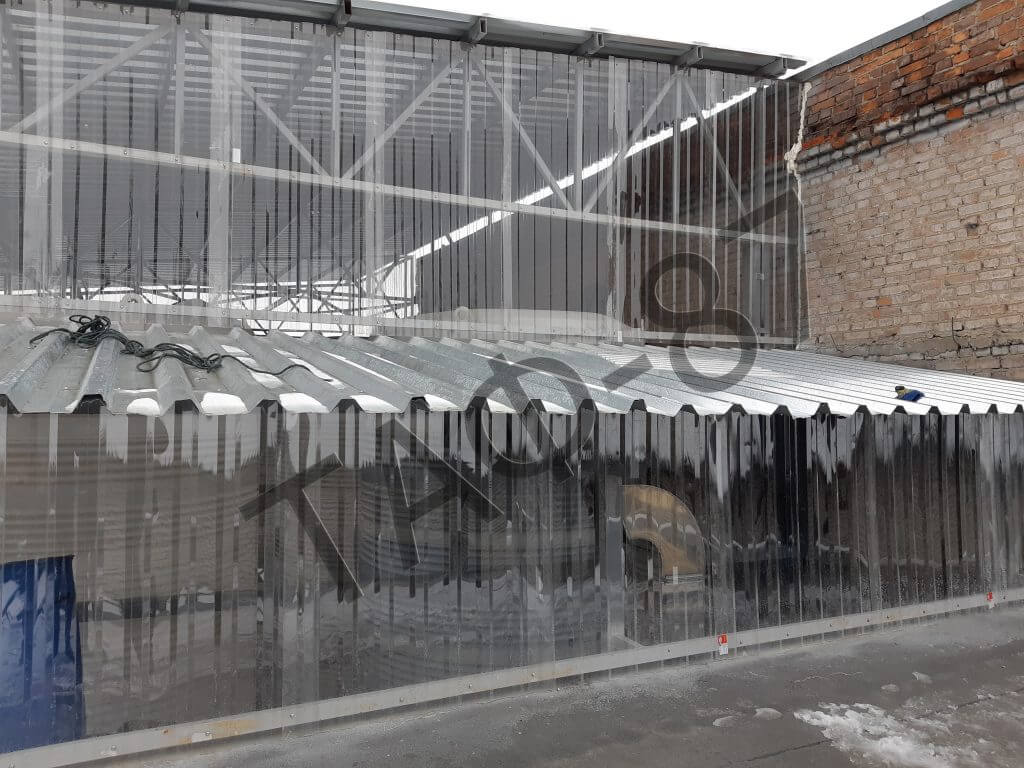
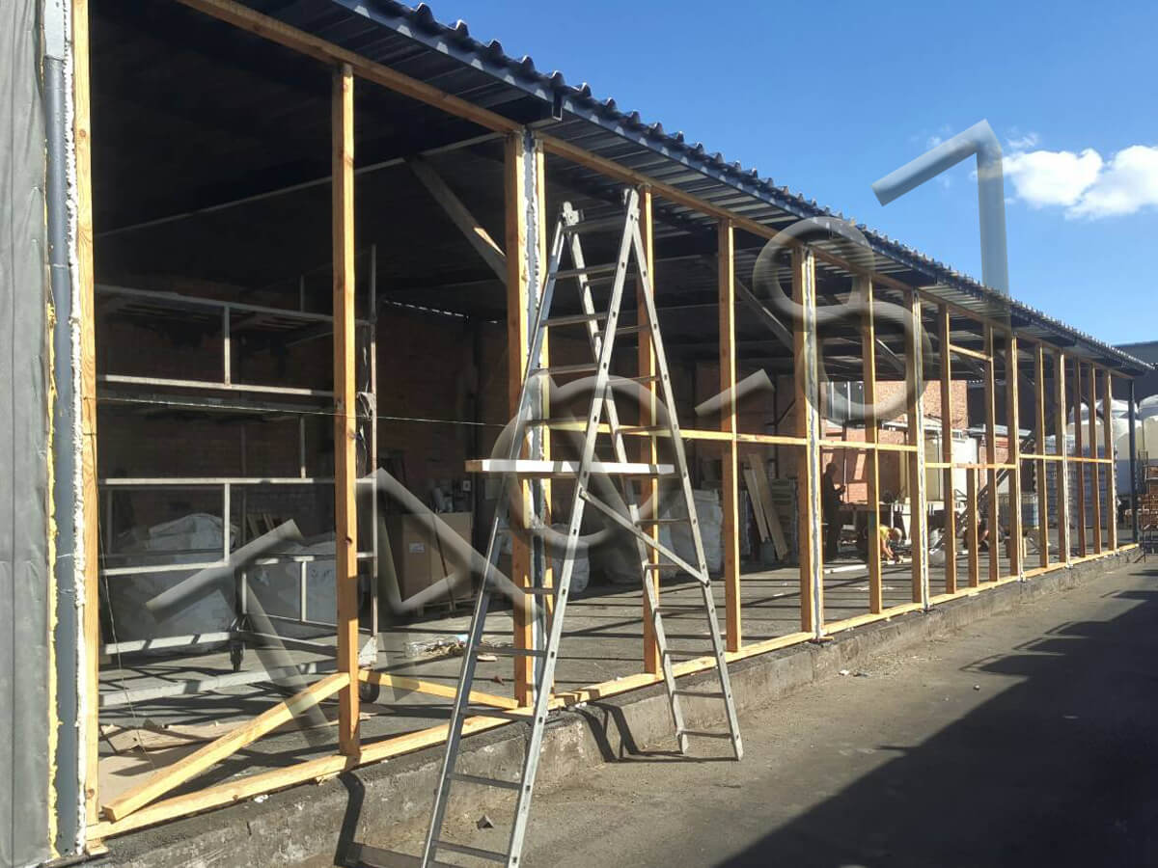
Exterior cladding options include profiled metal sheeting or modern sandwich panels with superior thermal insulation properties. Depending on the client’s requirements, the hangar can be constructed as an uninsulated (cold) structure or an insulated one suitable for year-round use in any climate.
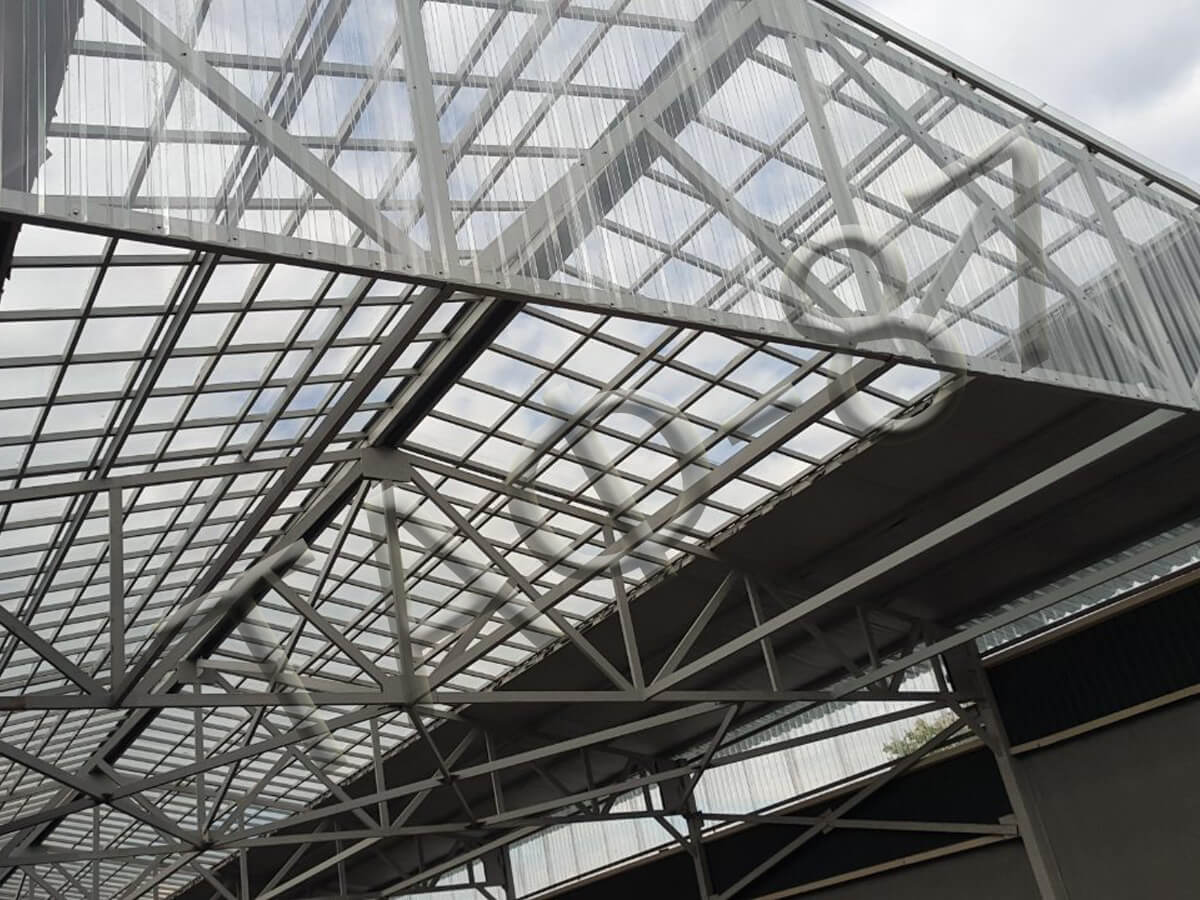
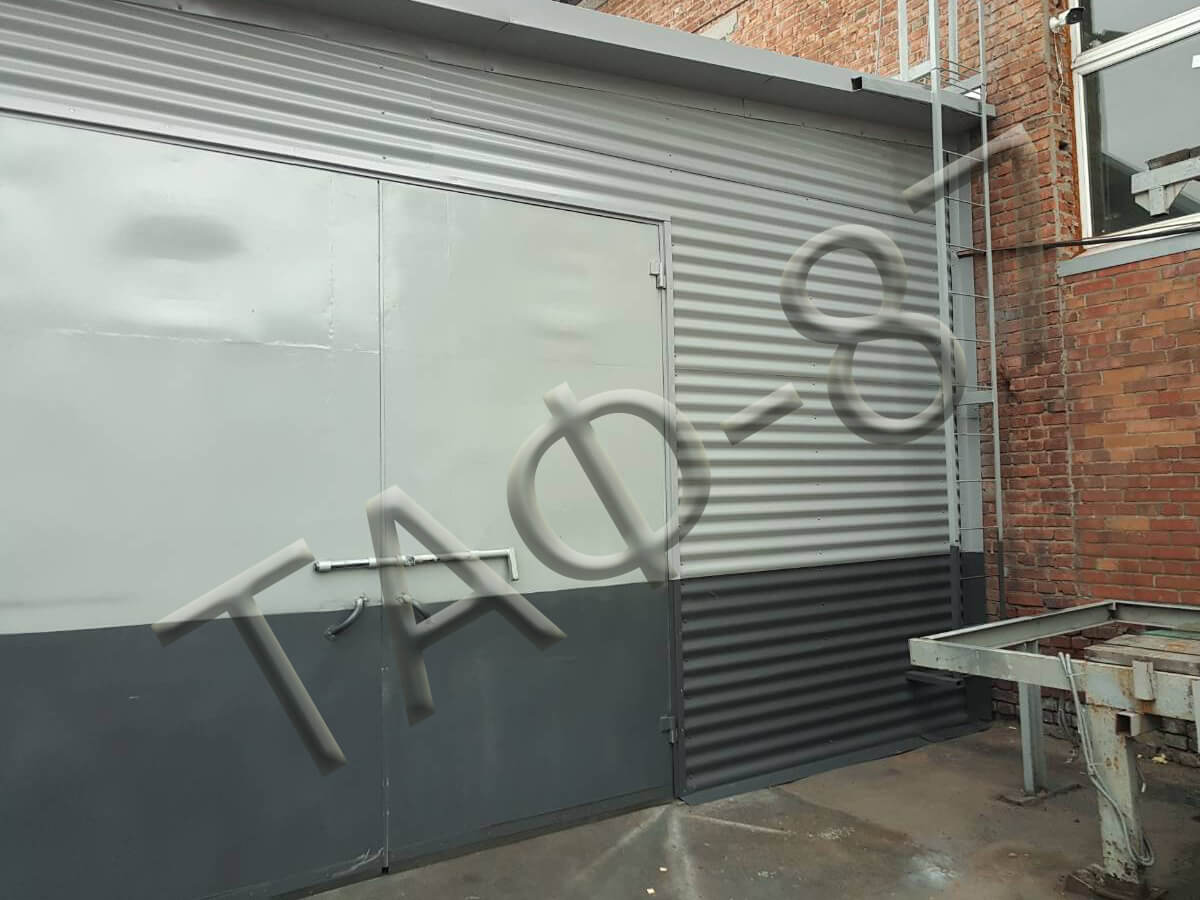
These custom hangars can be equipped with large doors, overhead cranes, ventilation systems, skylights, fire suppression systems, auxiliary technical areas, and other specialized engineering solutions. This enables the creation of a building that fully meets the enterprise’s production and logistics requirements.
TAF-87 LLC possesses extensive experience in manufacturing complex metal structures and executing custom projects. Our specialists oversee every stage of the order—from developing technical specifications to installing the finished structure at the client’s site.
All metal components undergo anti-corrosion treatment and are coated with high-quality protective materials, ensuring the structure’s longevity. Thanks to modern manufacturing technologies, these hangars retain their operational performance for many years.
TAF-87 LLC offers the fabrication of custom hangars of any complexity across Ukraine. We create reliable metal buildings based on individual designs, helping our clients effectively grow their businesses and bring their most ambitious engineering solutions to life. TAF-87 custom hangars are often used in industrial, commercial, military, or specialty applications where specific requirements, functionality, or design must be addressed. They can be made to order according to the individual needs and specifications of the client.