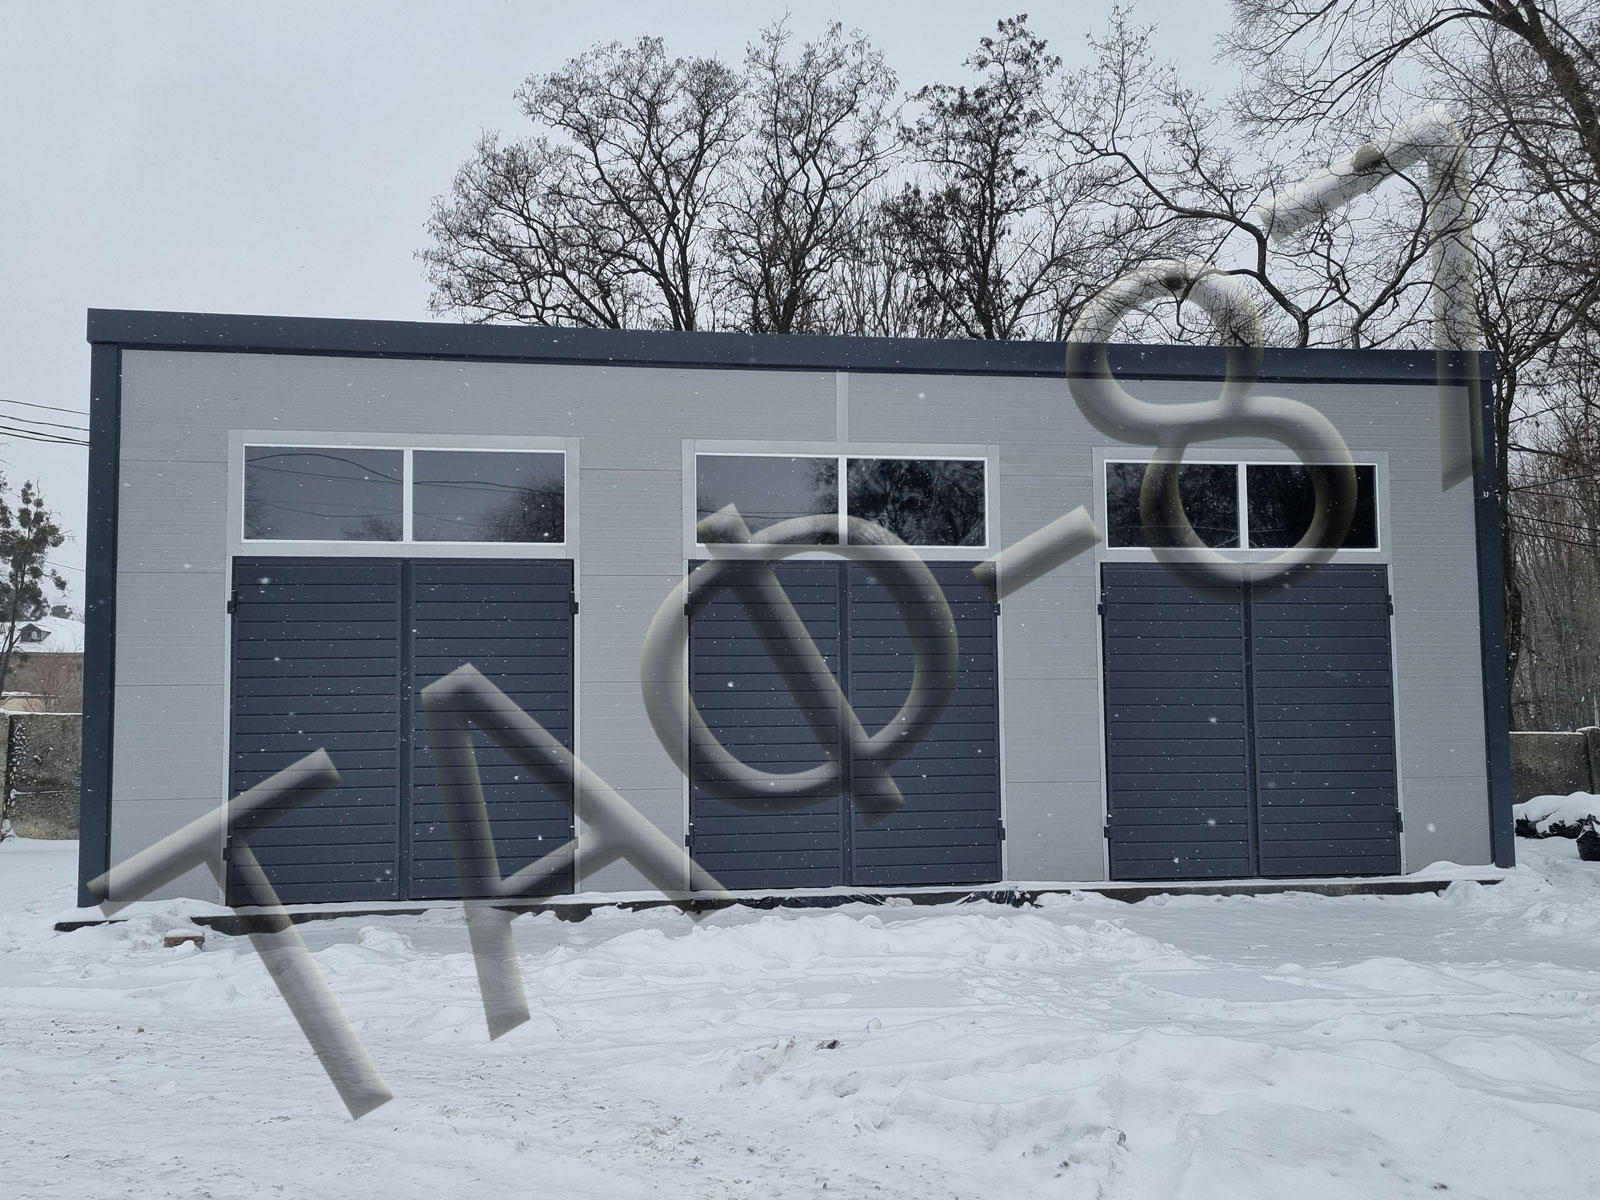
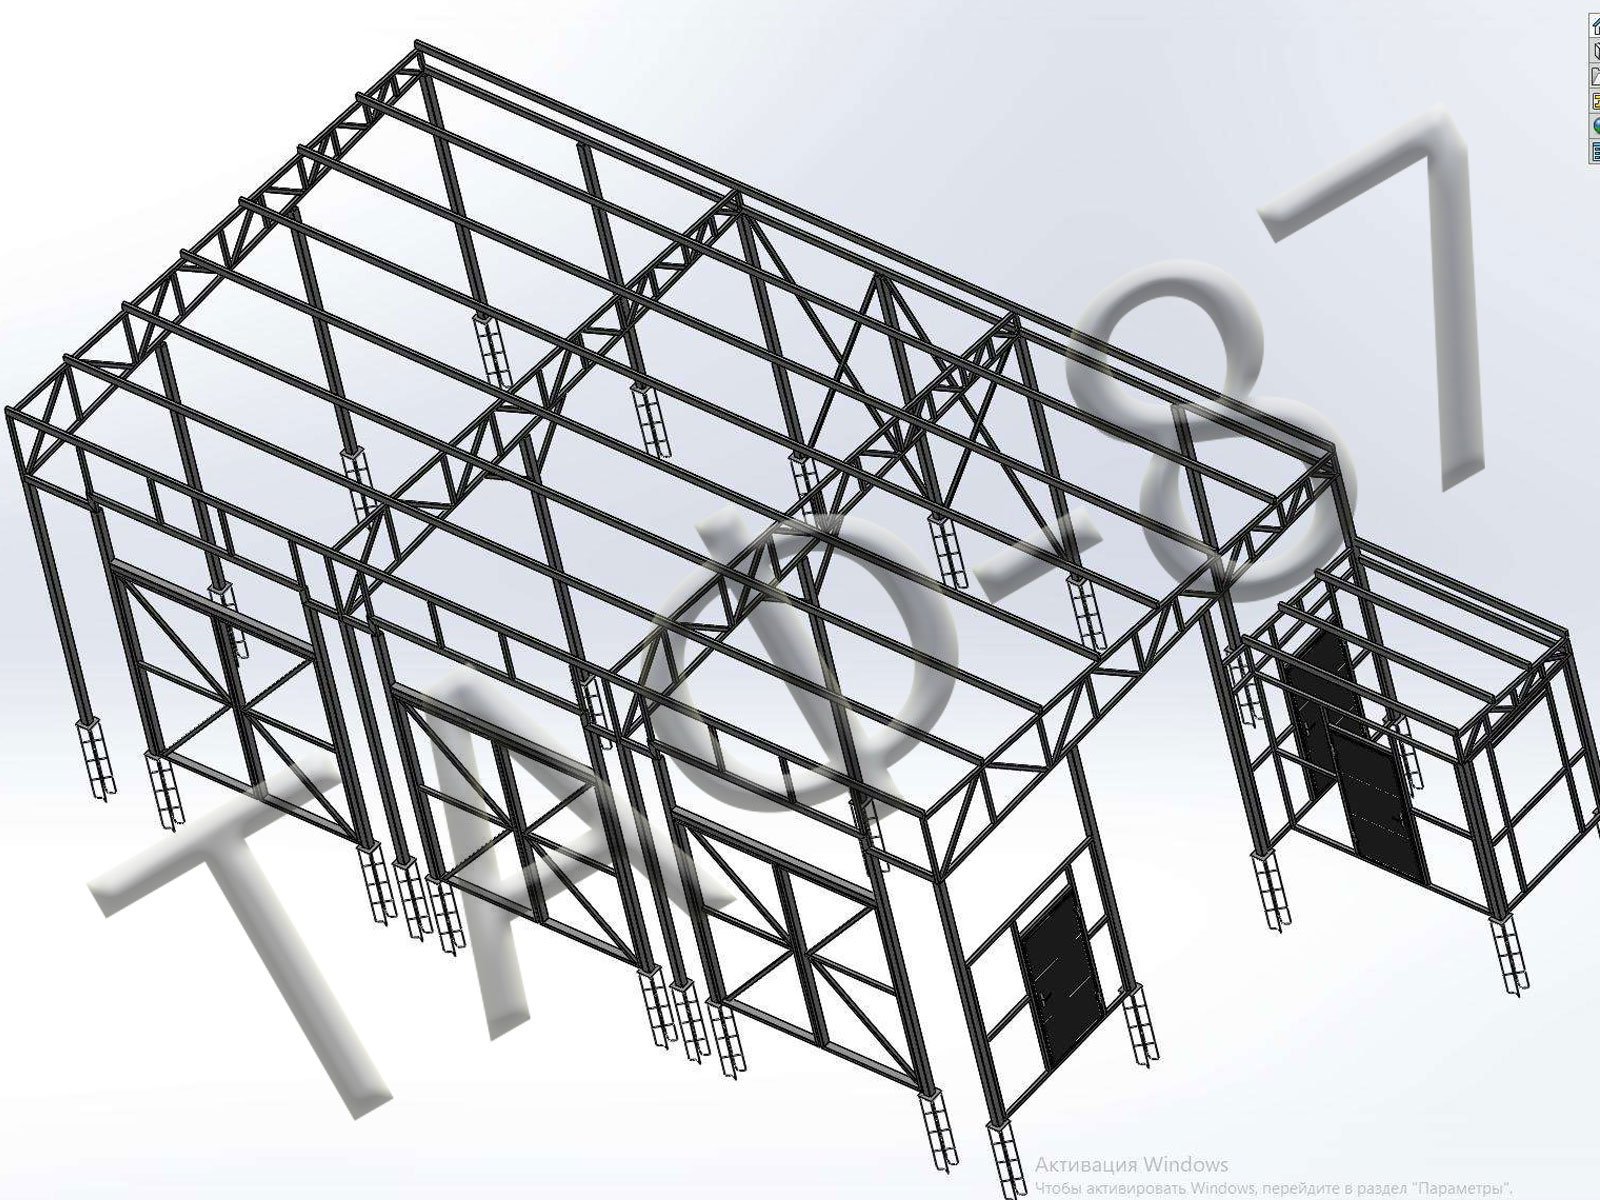
Design services involve developing the concepts, plans, drawings, specifications, and other documents required to deliver a building, structure, or engineering system. The scope and stages of the design process depend on the type, size, and complexity of the project.
Design Service Prices
No.
Service
Price
1
Preparation of technical documentation
Price on request
For more information, please contact our sales department at +380 50 915 05 38.
Design of Hangars and Metal Structures
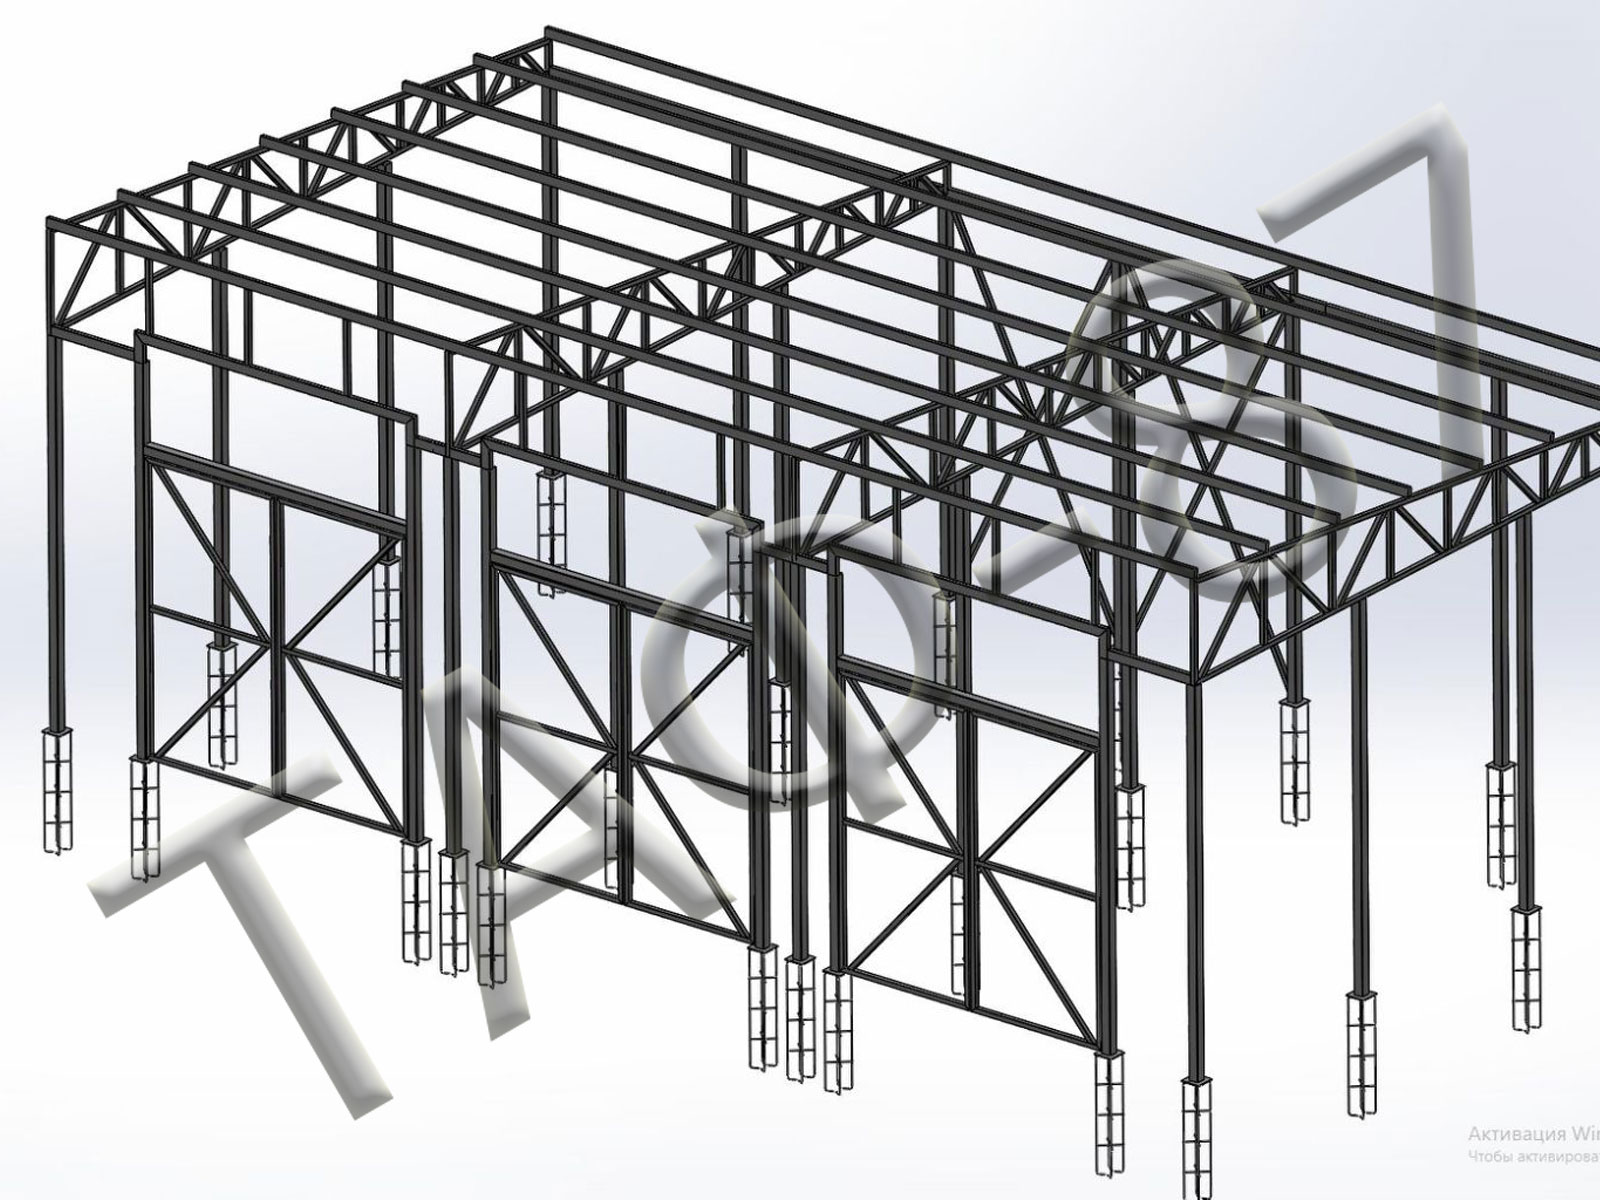
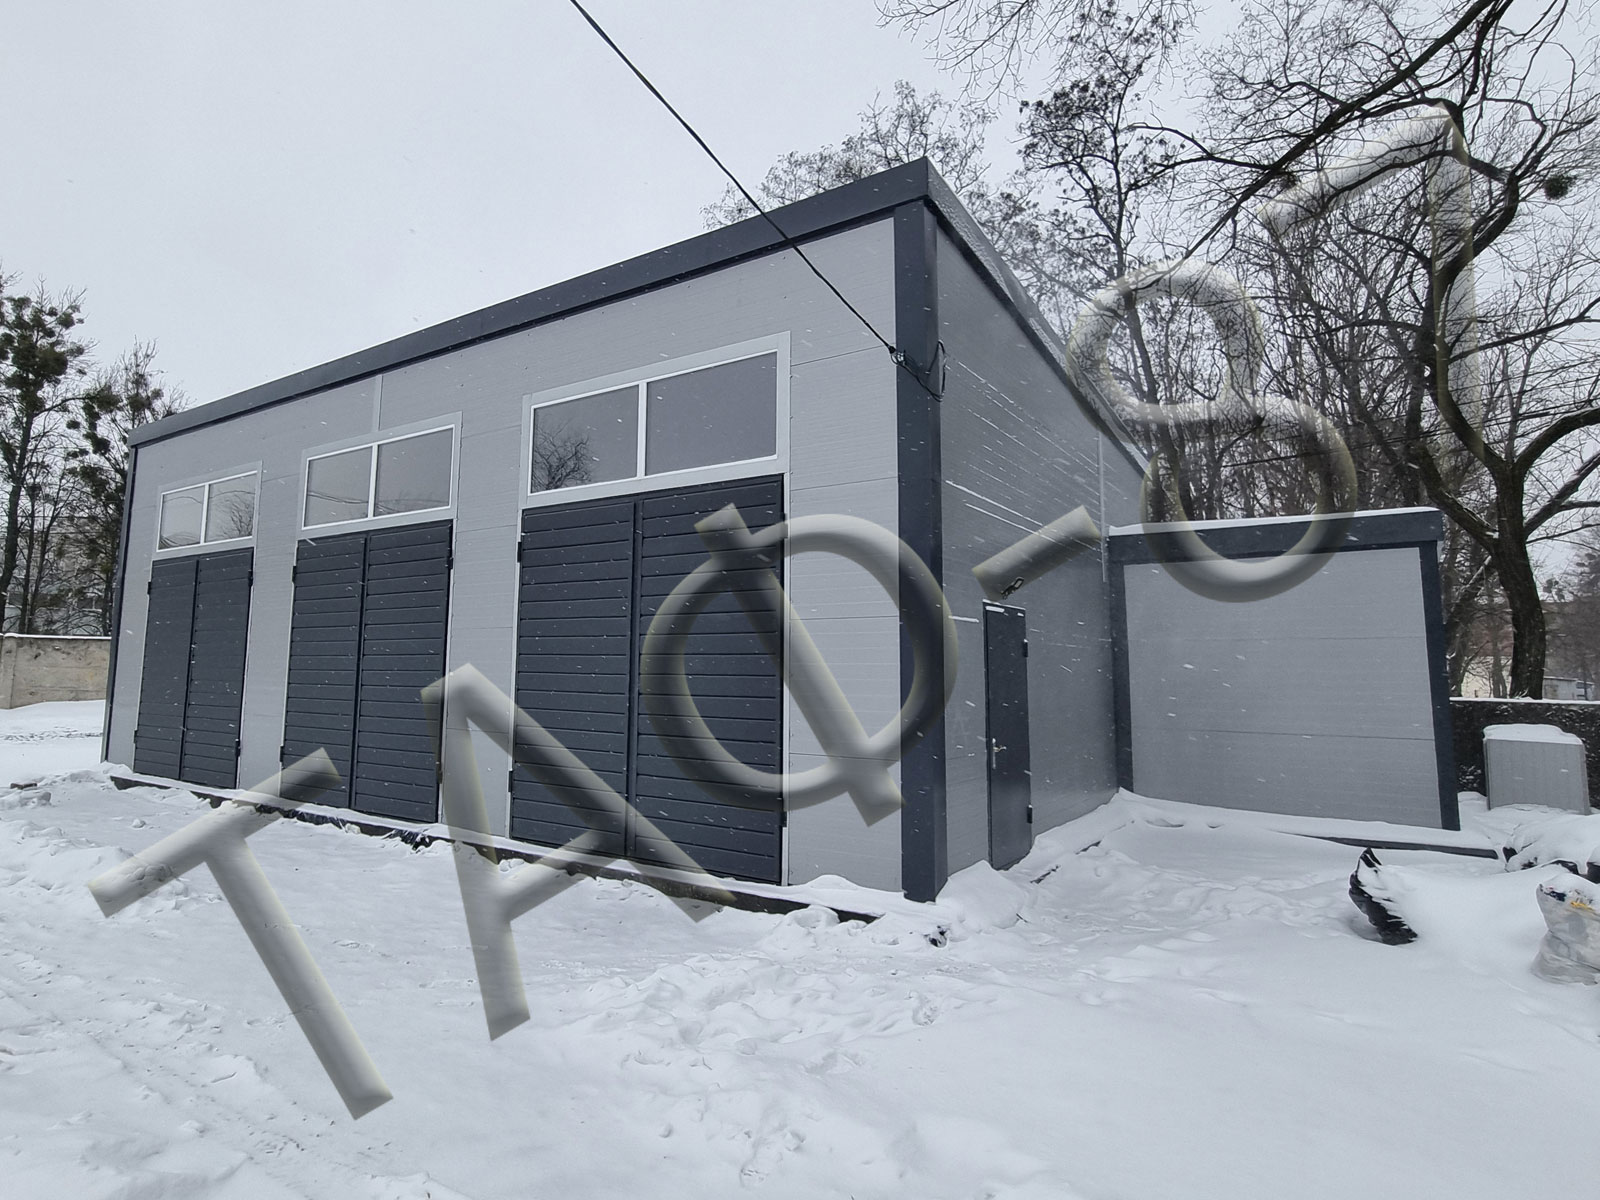
TAF-87 provides design services for hangars and metal structures. The process includes several stages, from gathering project information to preparing technical documentation and supporting construction.
The following is a general overview of the design and project delivery stages:
Collection of project information: The initial information includes the building dimensions, intended use, geographical location, site conditions, anticipated loads, structural requirements, and other relevant parameters.
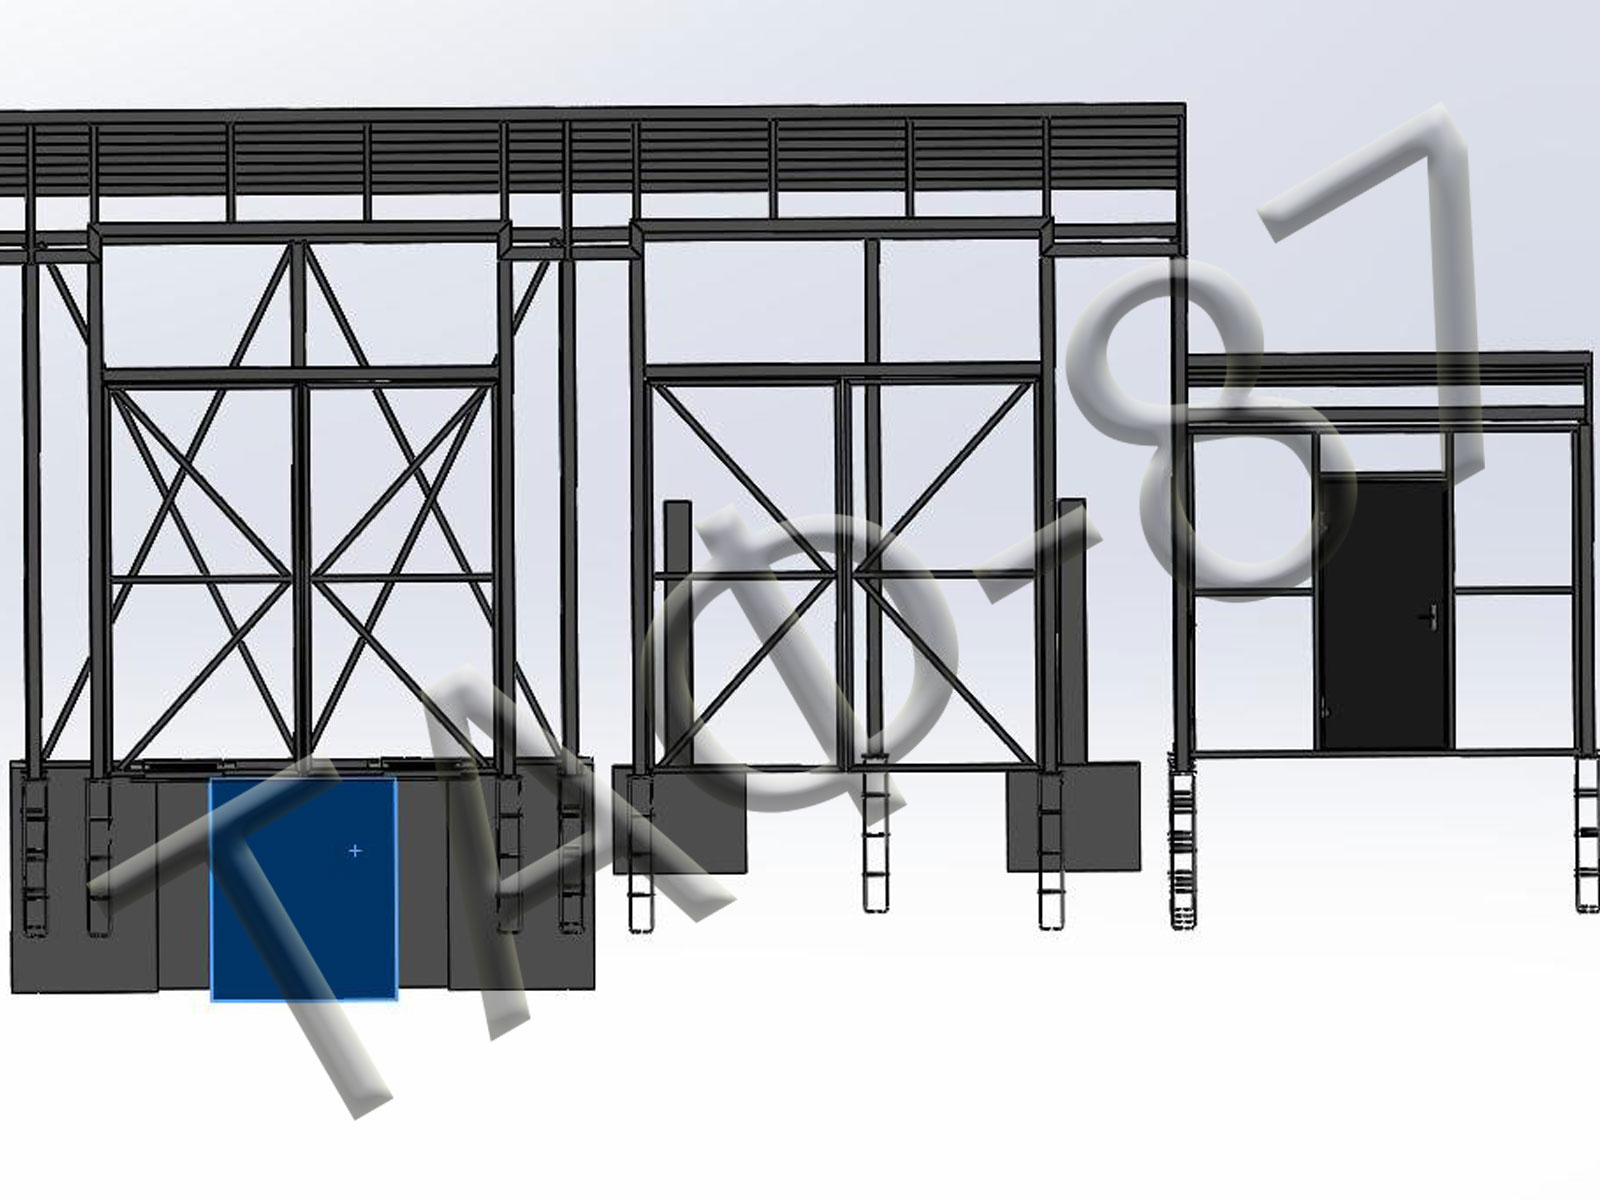
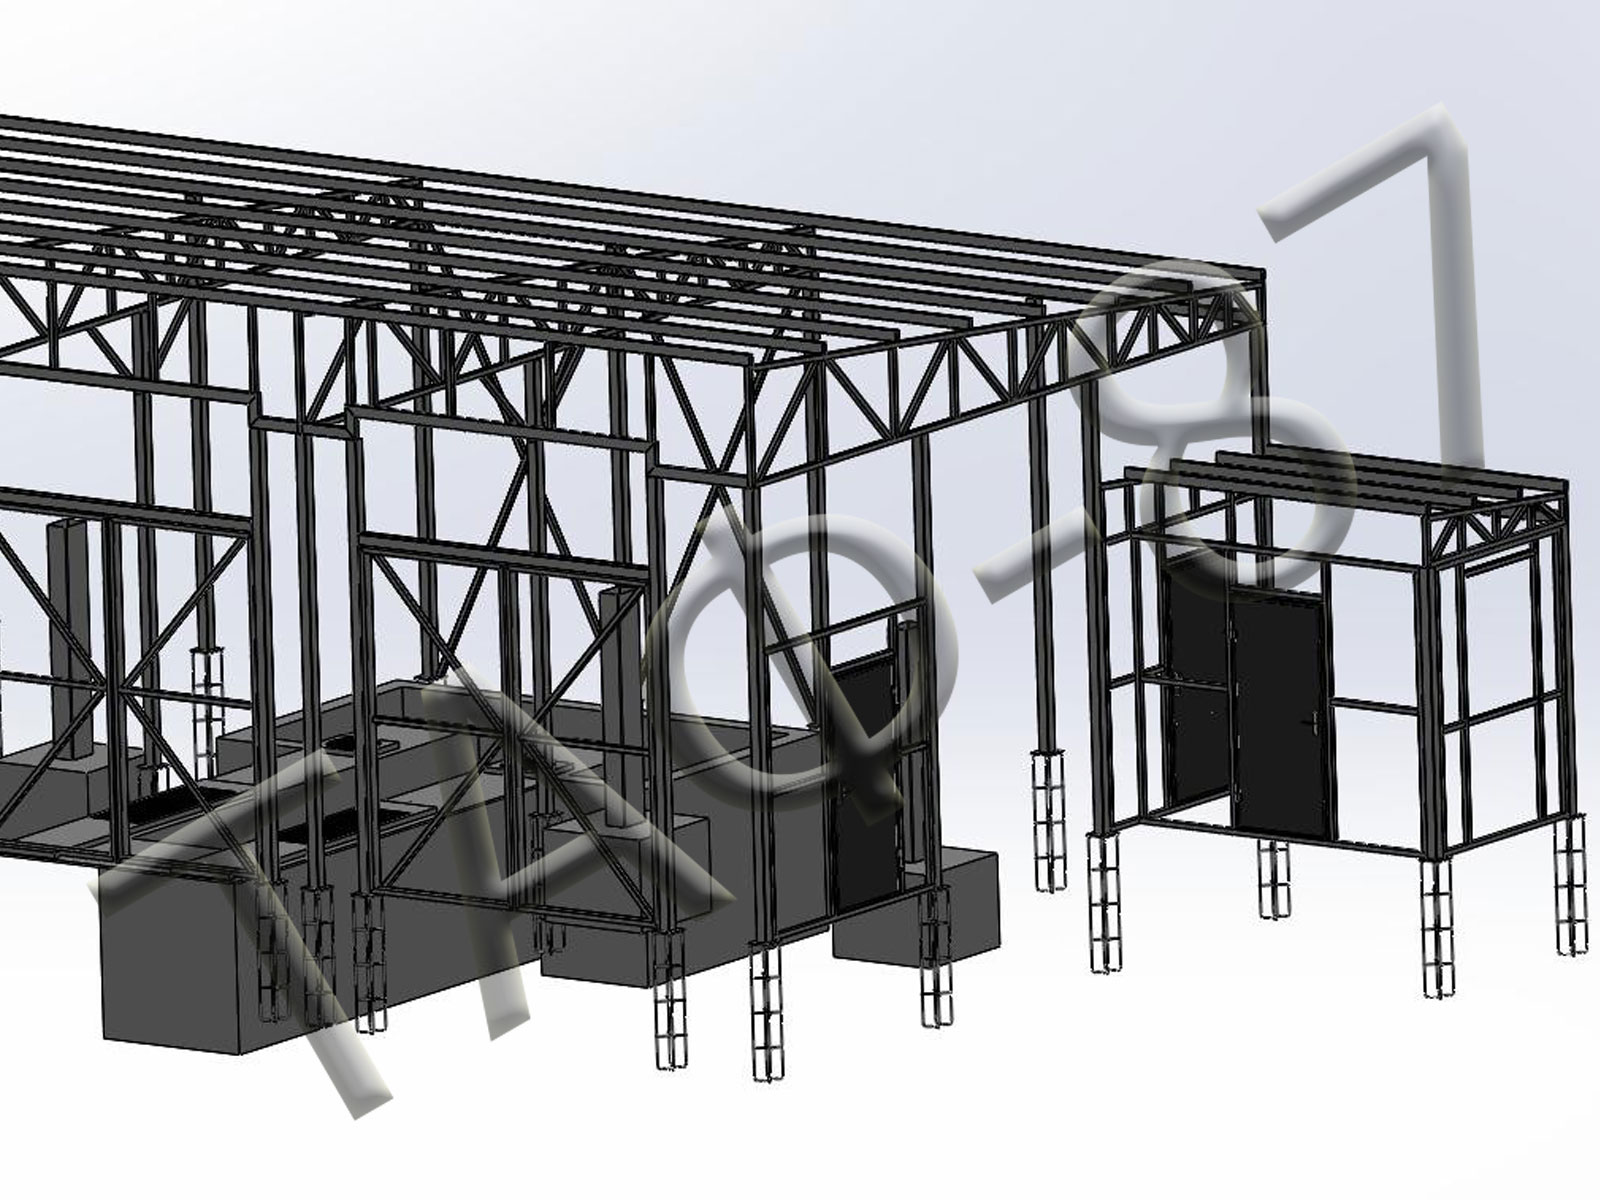
Concept development and layout: The overall building concept is developed, including its dimensions, configuration, internal layout, and the arrangement of windows, doors, ventilation openings, and other features.
Selection of the structural system: A suitable structural system is selected according to the project requirements. Options may include a steel frame, an arched structure, or another appropriate arrangement. The foundation type is selected separately, taking account of structural loads and ground conditions.
Determination of design loads: Relevant loads are established, including the structure’s self-weight, imposed loads, snow, wind, and loads from equipment or moving machinery. Dynamic effects are considered where applicable.
Development of structural solutions: Materials, member sizes, connection types, and other structural details are selected based on the design requirements and preliminary calculations.
Preparation of design documentation: Drawings, specifications, and supporting documents are prepared to communicate the agreed architectural and structural solutions.
Structural analysis and verification: Calculations are performed to verify the strength, stability, and serviceability of the structure. The results are used to confirm or refine the proposed design.
Cost estimation: Estimated material quantities and construction costs are prepared according to the available design information and the agreed scope of work.
Appointment of the construction contractor: Where TAF-87 is appointed to carry out construction, the scope of work, responsibilities, schedule, and contractual arrangements are agreed with the customer.
Construction and quality control: Where construction forms part of the contract, TAF-87 specialists carry out the work according to the approved project documentation and applicable requirements. Workmanship and conformity with the design are checked throughout the process.