Address
Kharkiv, str. Dobrovoltsiv (Molodoy Gvardii), 15/17, 4th floor, room 408


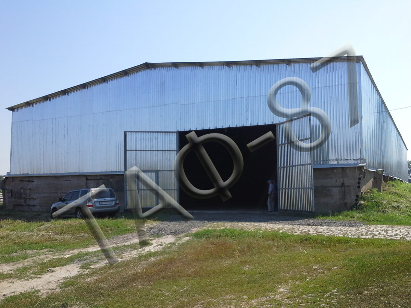
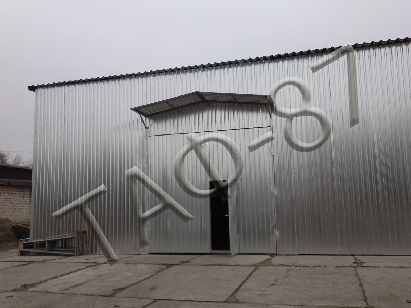
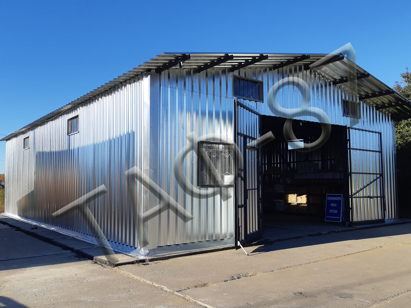
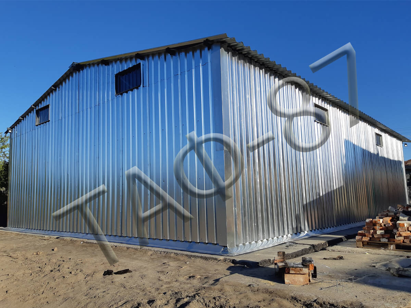
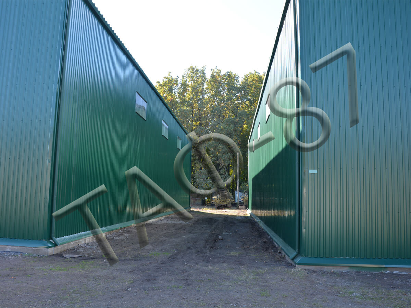
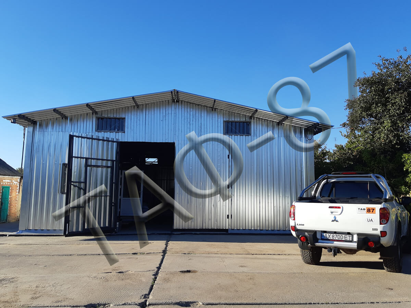
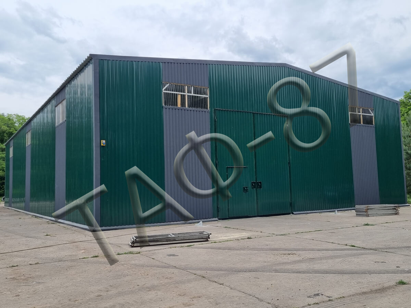
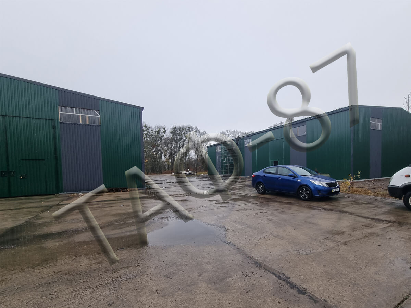
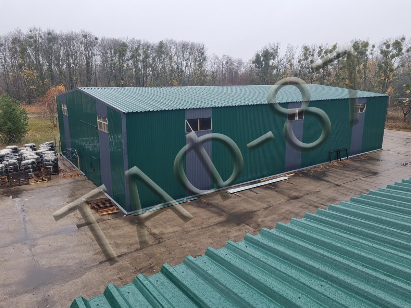
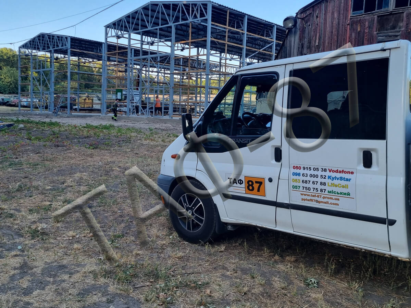
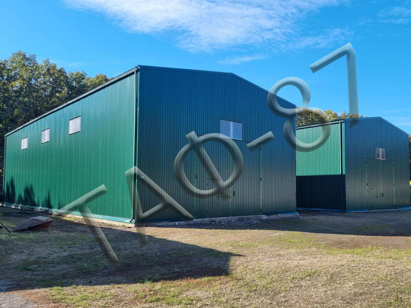
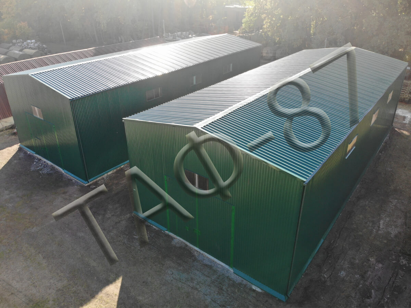
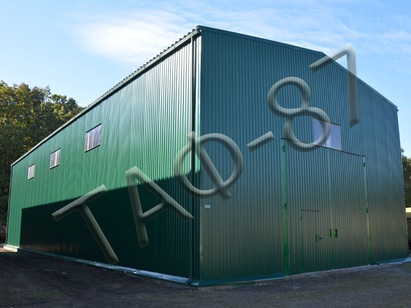
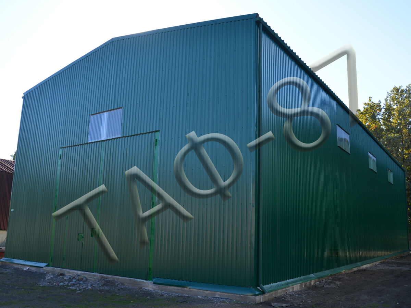
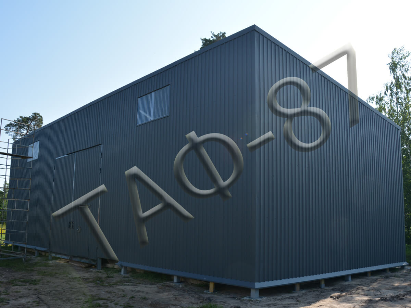
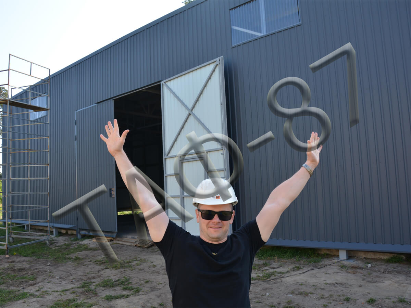
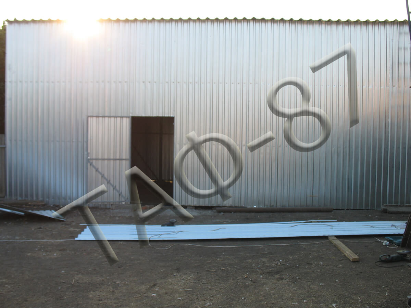
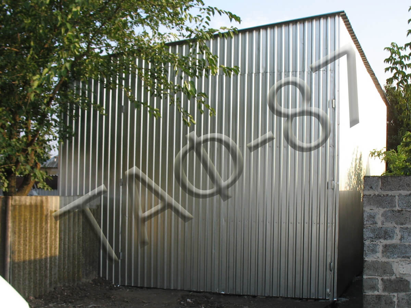
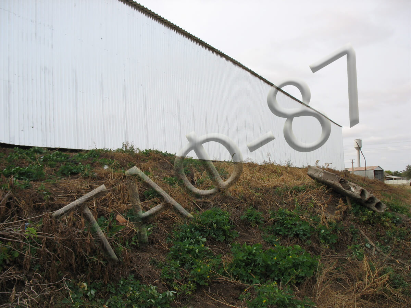
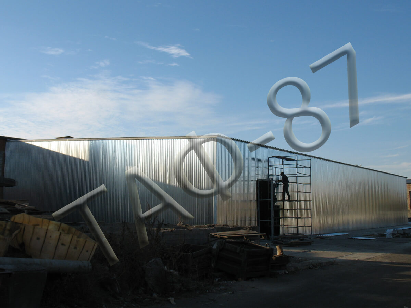
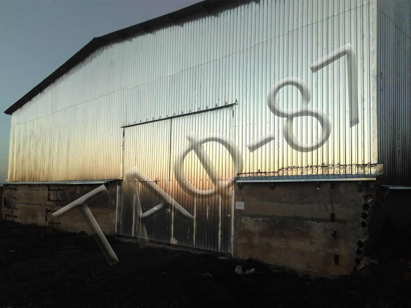
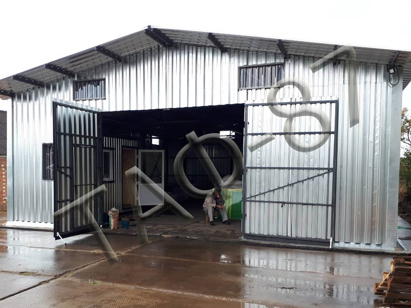
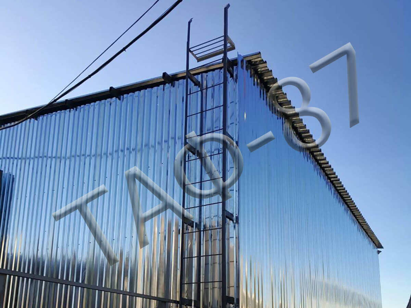
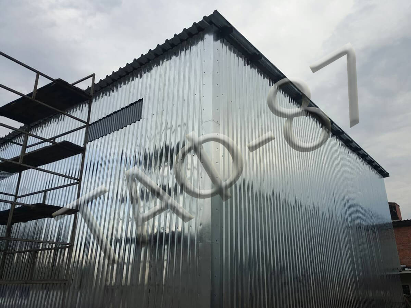
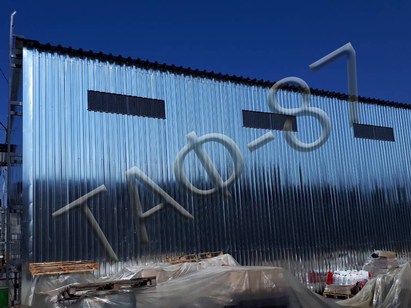
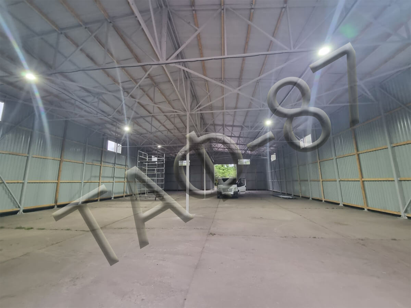
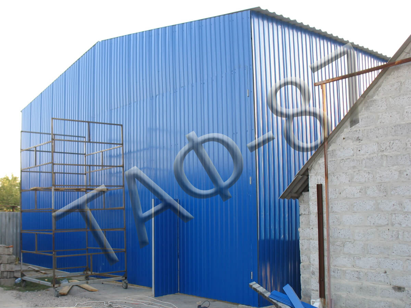
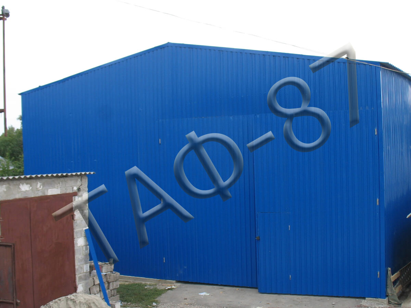
TAF-87 straight-wall hangars are rectangular or square structures with straight walls and a roof, which is used to store various types of equipment, machinery, vehicles, raw materials or finished products. This type of hangar usually has one or more large gates or doors to allow vehicles or equipment to enter and exit.
Prices for TAF-87 straight-wall hangars:
| № | Dimensions (L × W × H), m | Configuration | Price |
| 1 | Custom | economy | From UAH 2,200/m² |
| 2 | Custom | standard | From UAH 3,500/m² |
| 3 | Custom | Custom | Quoted individually |
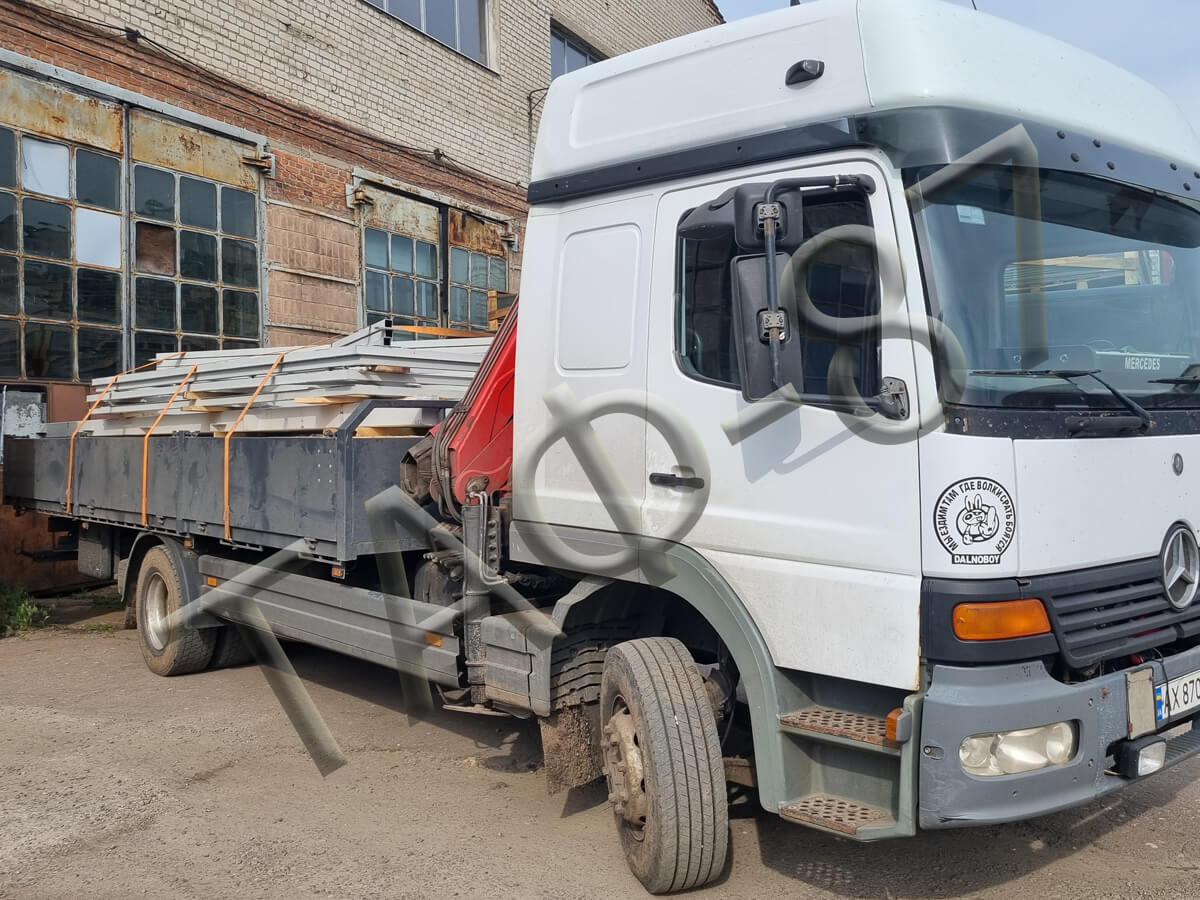
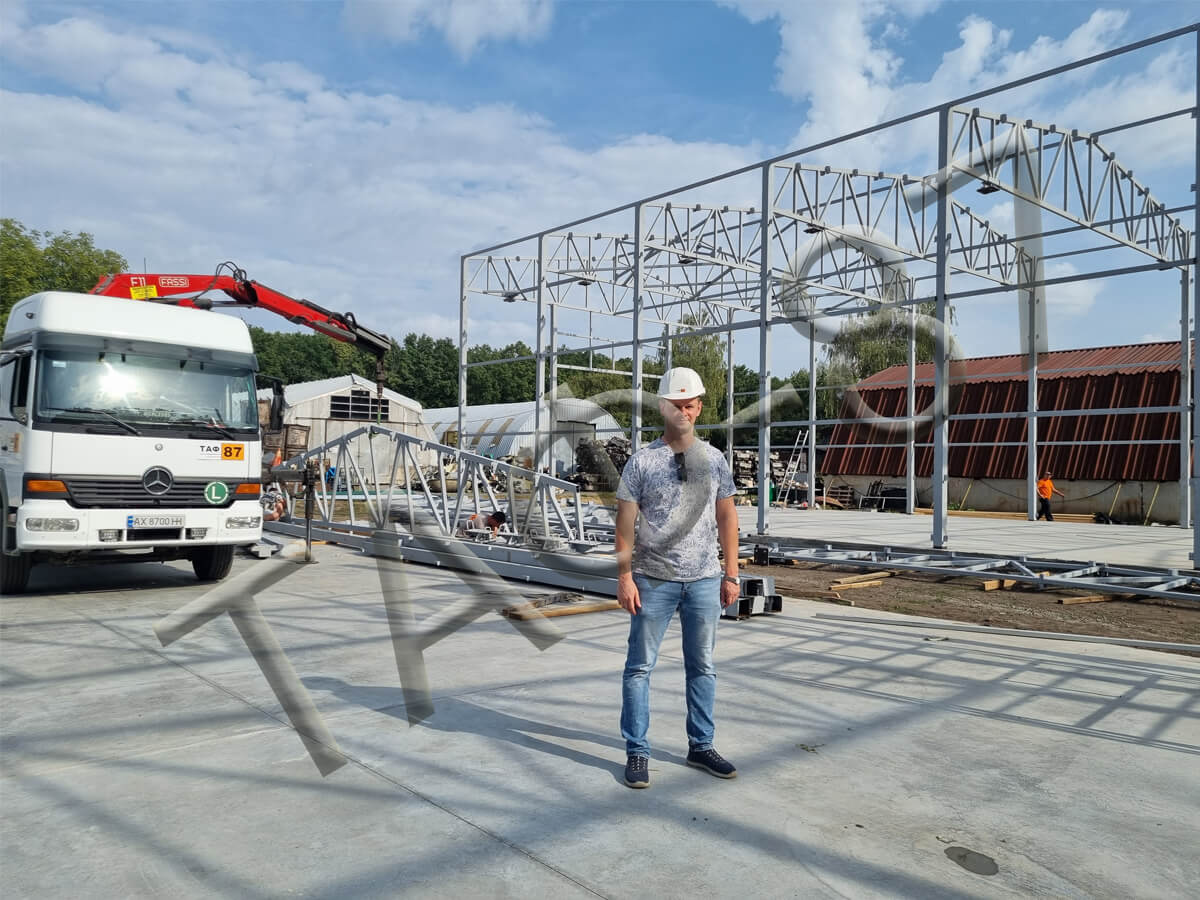
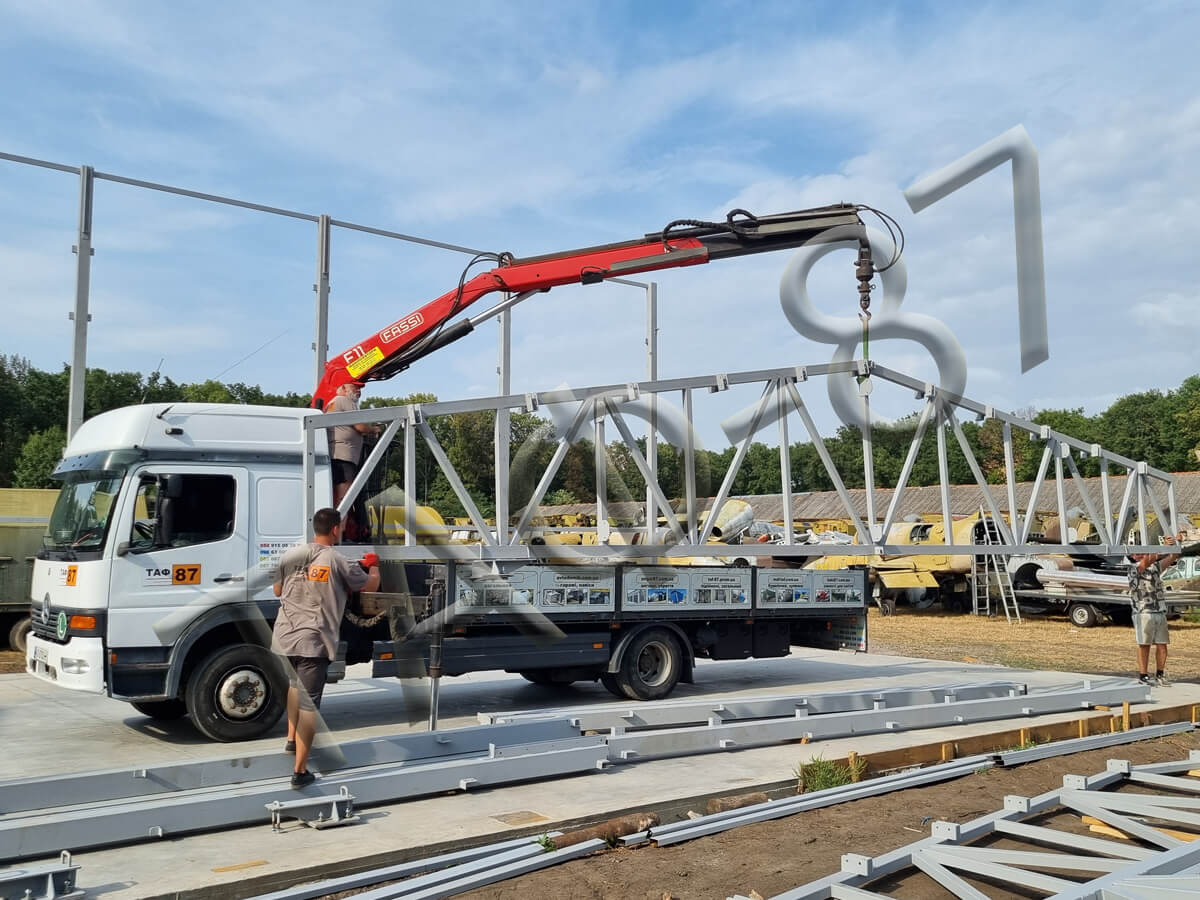
TAF-87 LLC provides structural load calculations, manufacturing, delivery and installation of hangars in accordance with the agreed technical specifications, ensuring high-quality work and timely completion.
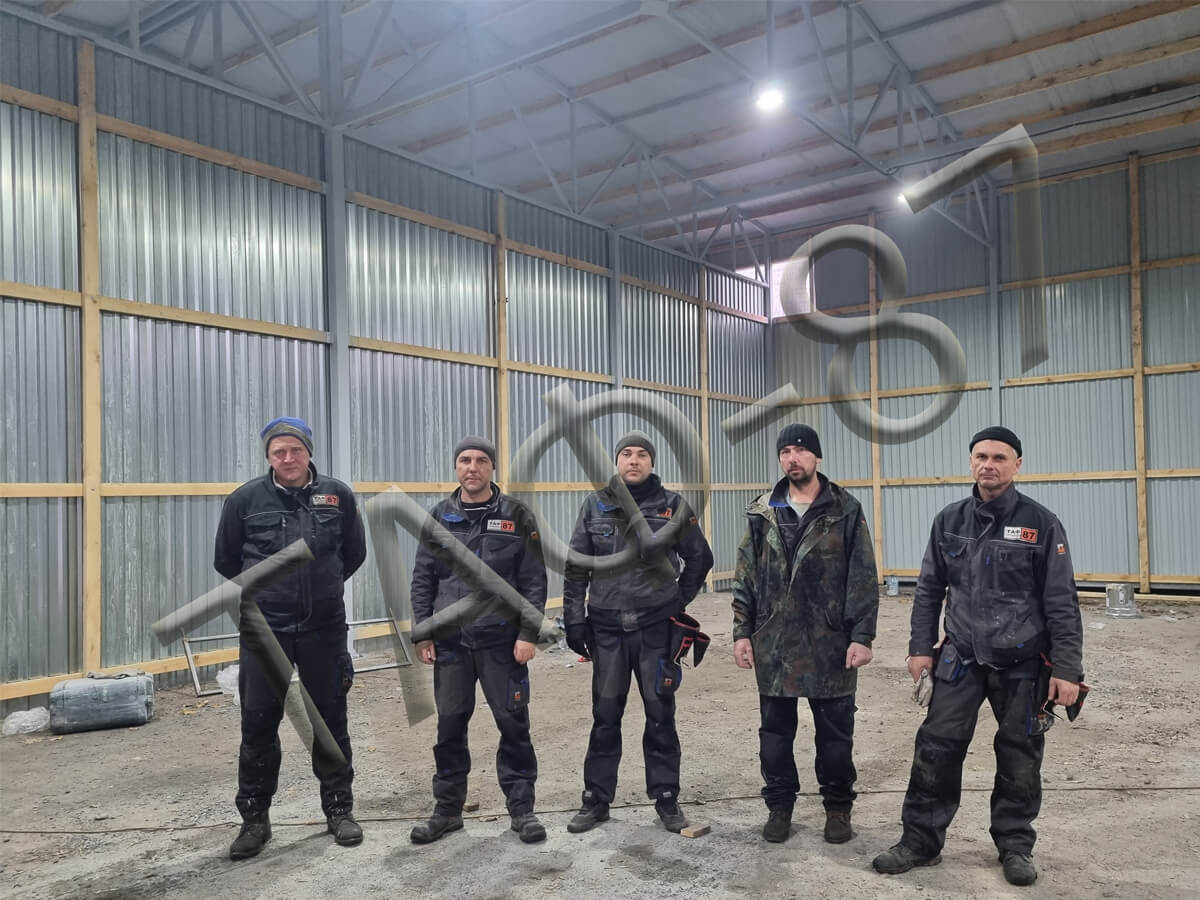
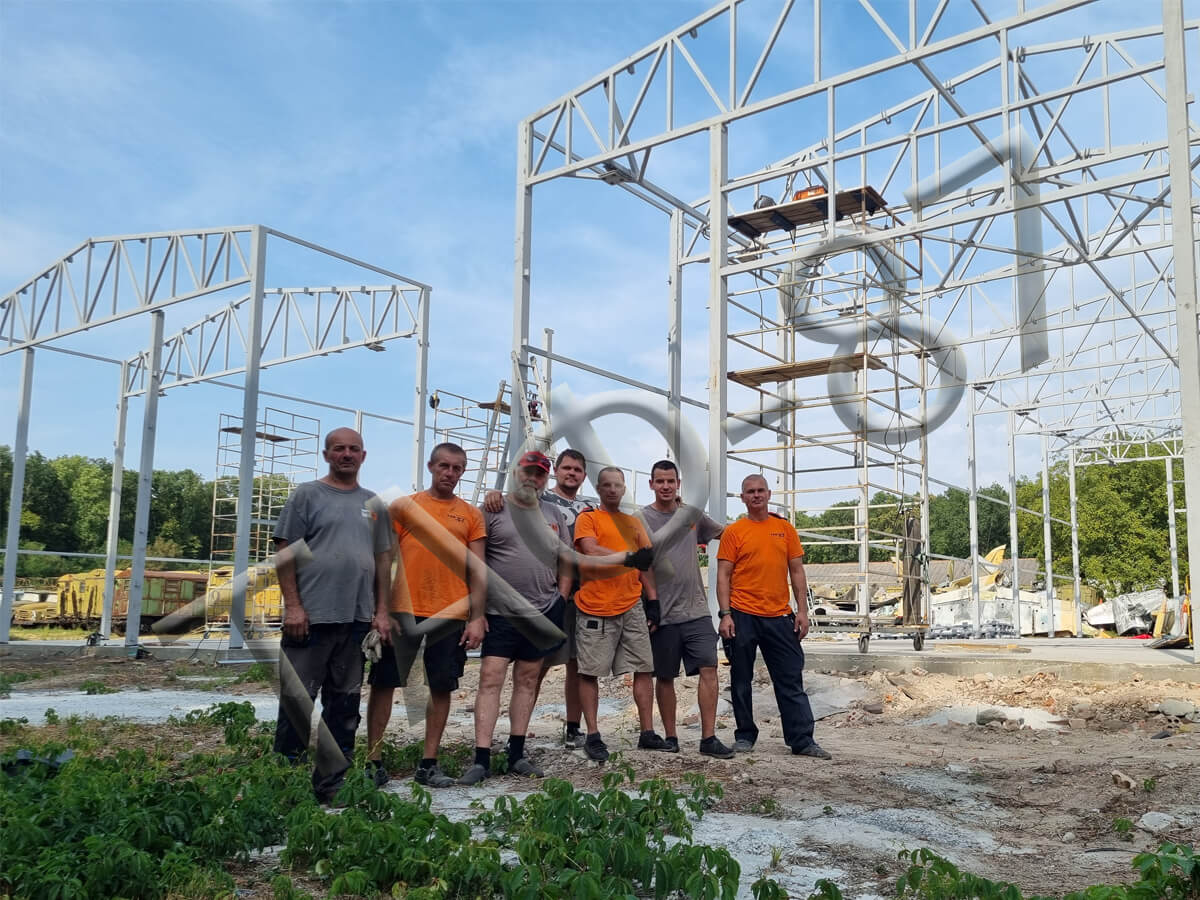
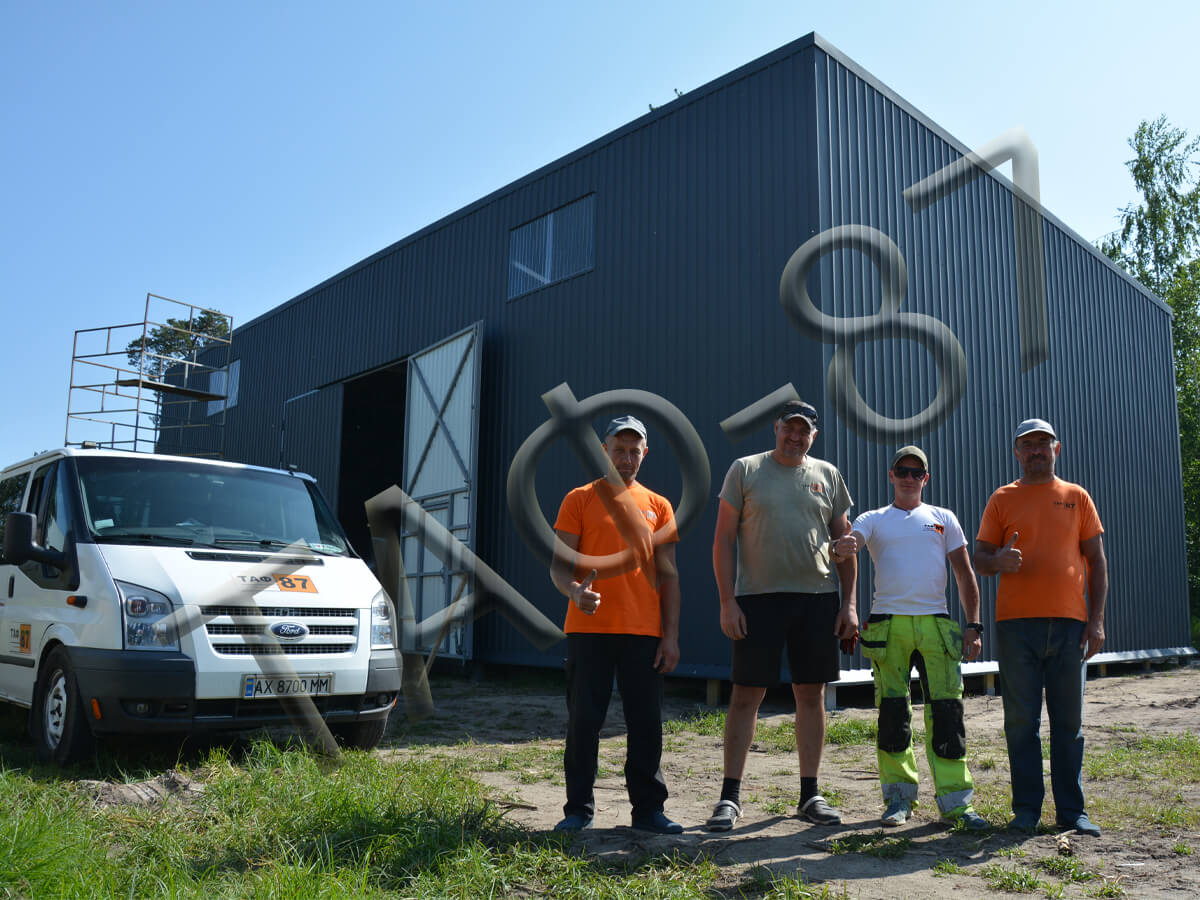
We have more than 12 years of experience in manufacturing similar structures. To fulfil orders, we have the necessary workforce, production facilities, transport, scaffolding, machinery and equipment, including a sheet metal bending machine, a guillotine shear and cutting machines.
Typical design:
Typical dimensions:
The indicative cost ranges from USD 50 to USD 80 per square metre of floor area.
The price includes structural load calculations, materials, fabrication, delivery, installation, cladding, installation of a vapour barrier, and accompanying documentation: a technical passport, material quality certificates, assembly drawings showing the main dimensions and connection details, and operating instructions for the building and its components.
The following are agreed separately as required: drilling equipment, mobile crane hire, a truck-mounted telescopic work platform, accommodation, electricity and water.
Indicative project schedule for a 24 × 40 m hangar in the Kharkiv region:
Key features of straight-wall hangars:
Straight-wall hangars from TAF-87 LLC are modern metal buildings that combine reliability, functionality, and cost-effectiveness. These structures are widely used for warehouses, production workshops, logistics complexes, repair facilities, agricultural buildings, and other commercial and industrial sites.
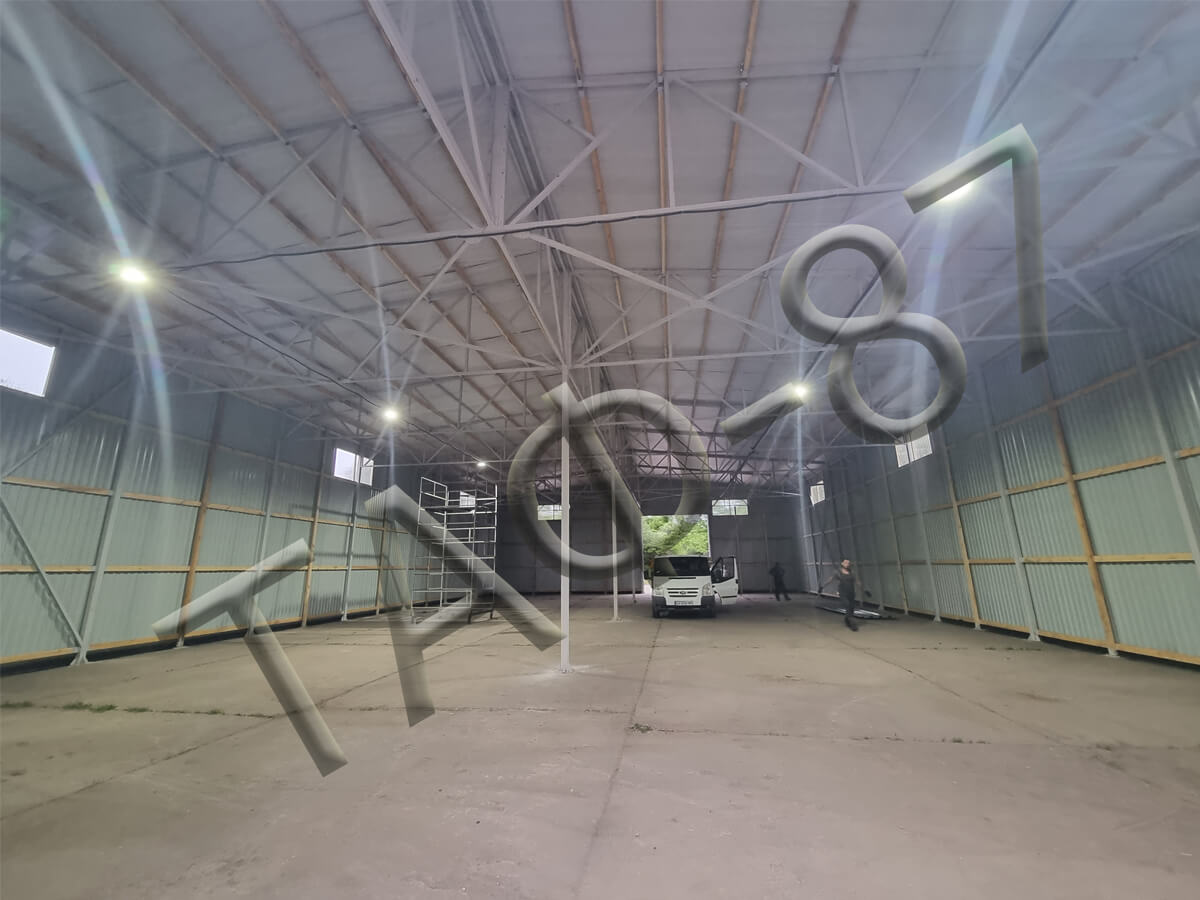
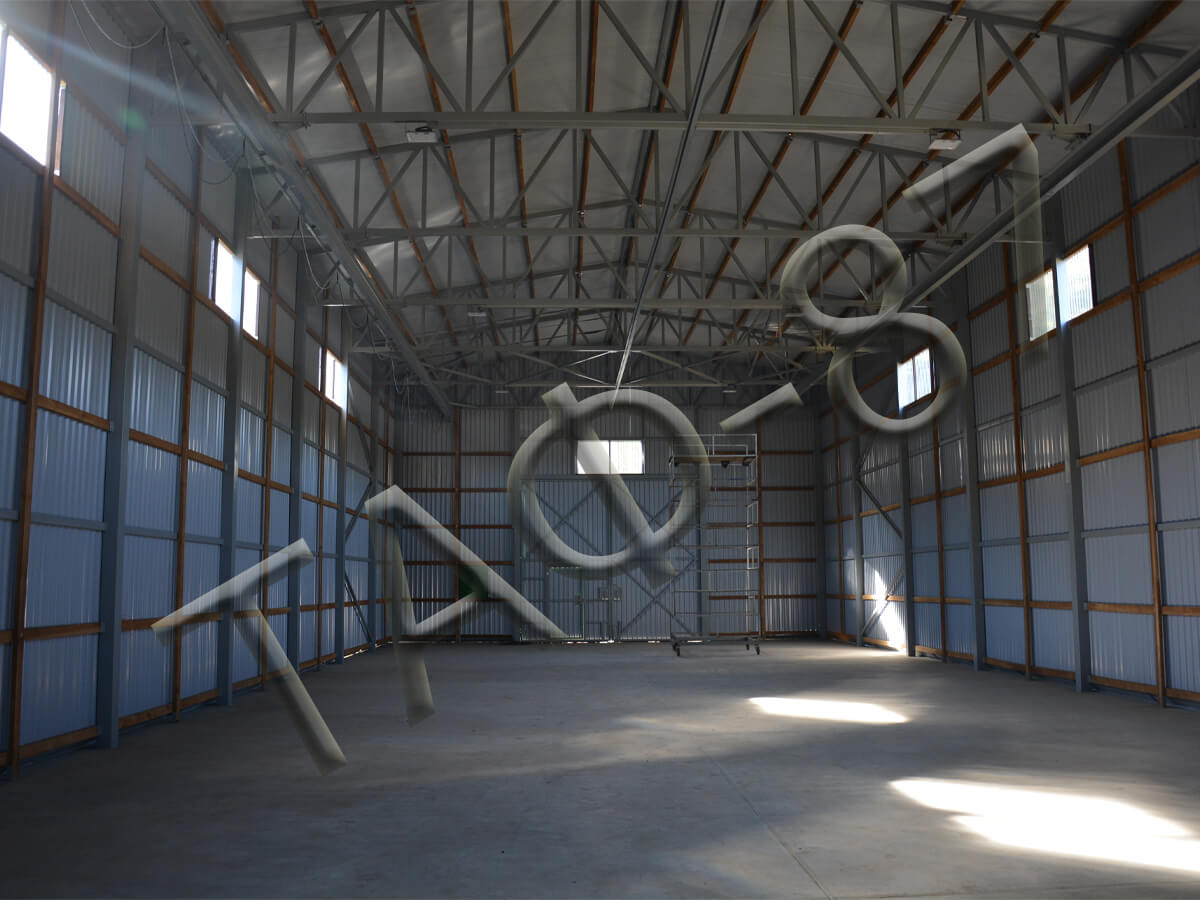
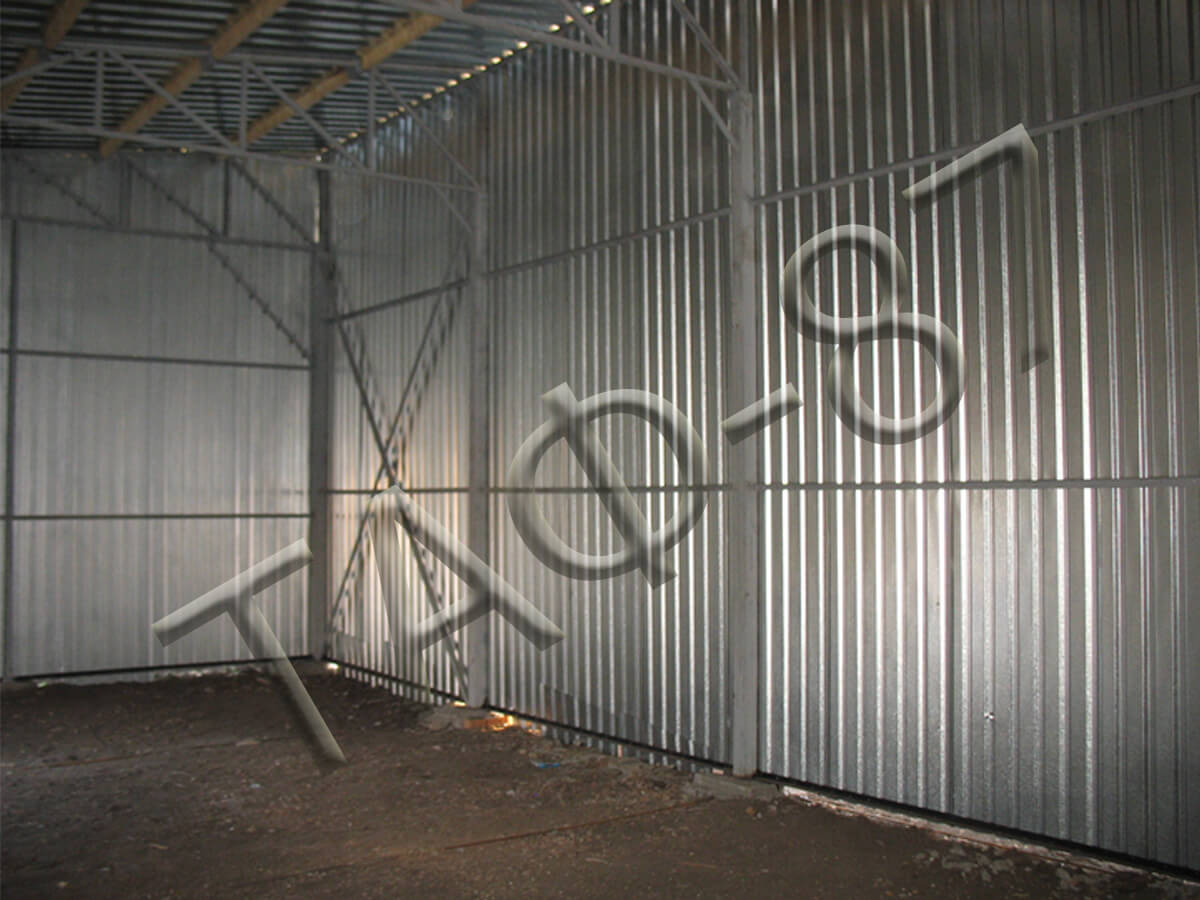
Thanks to their vertical walls, straight-wall hangars maximise the use of internal space. Unlike arched structures, this type of building allows for the installation of shelving, equipment, and utility systems up to the full usable wall height, significantly enhancing operational efficiency.
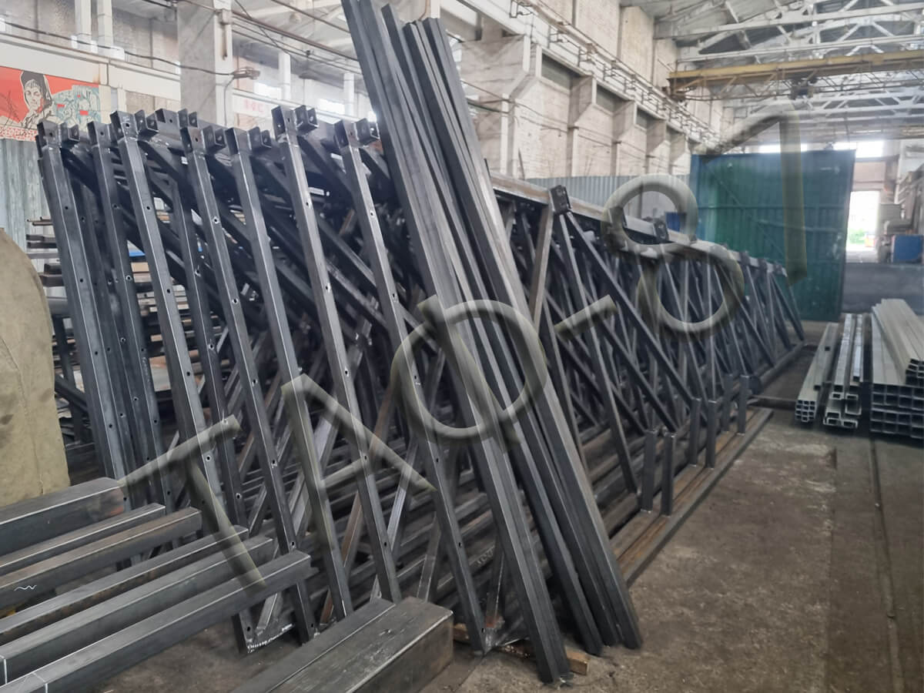
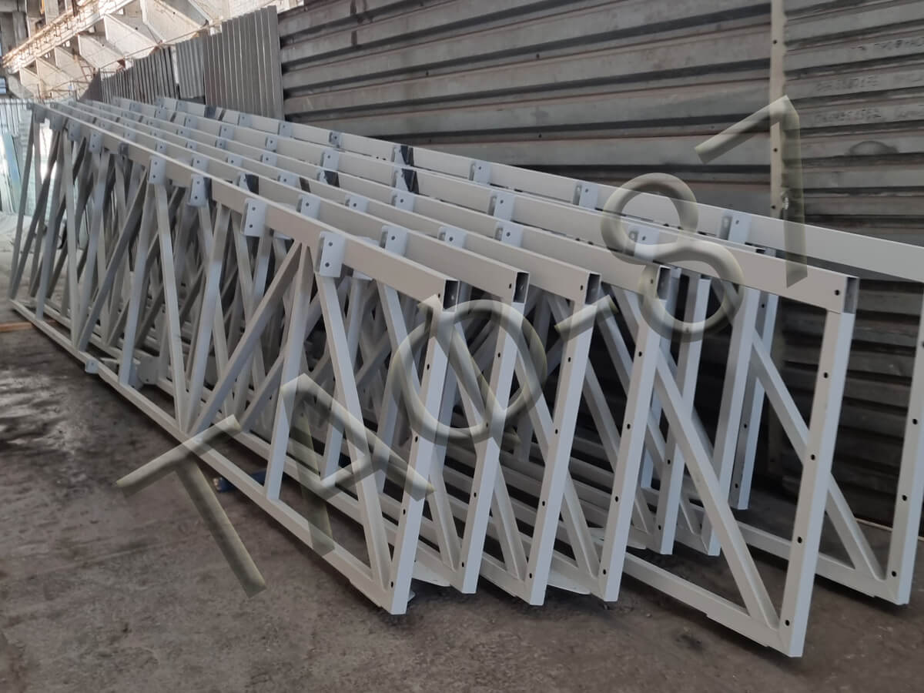
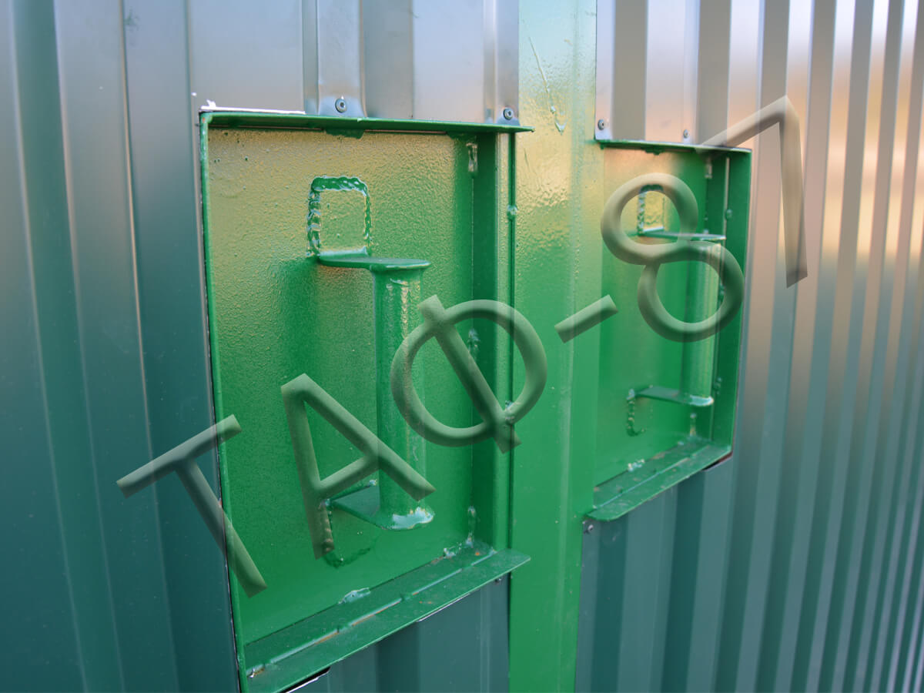
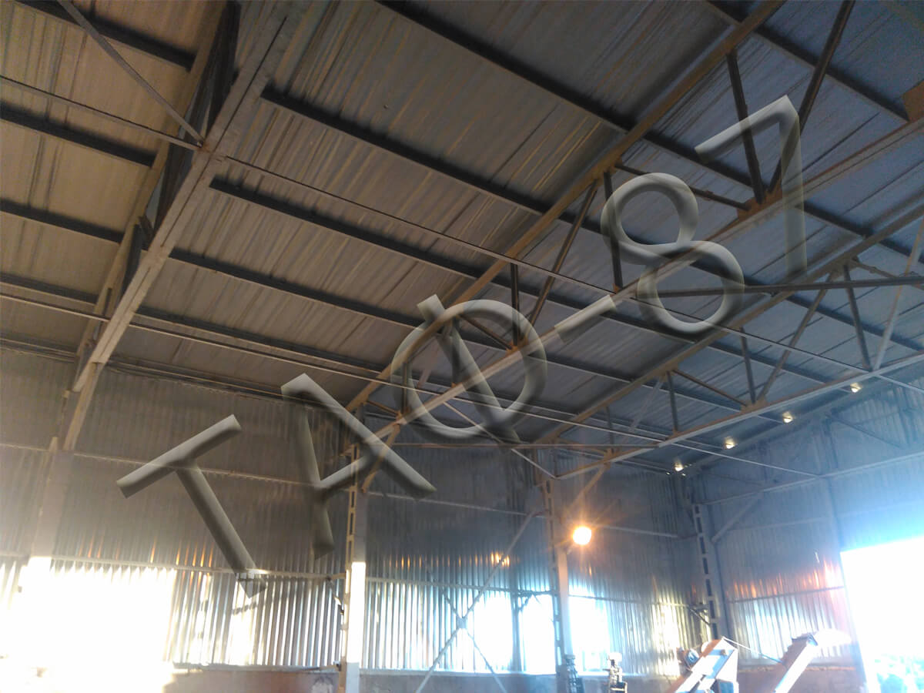
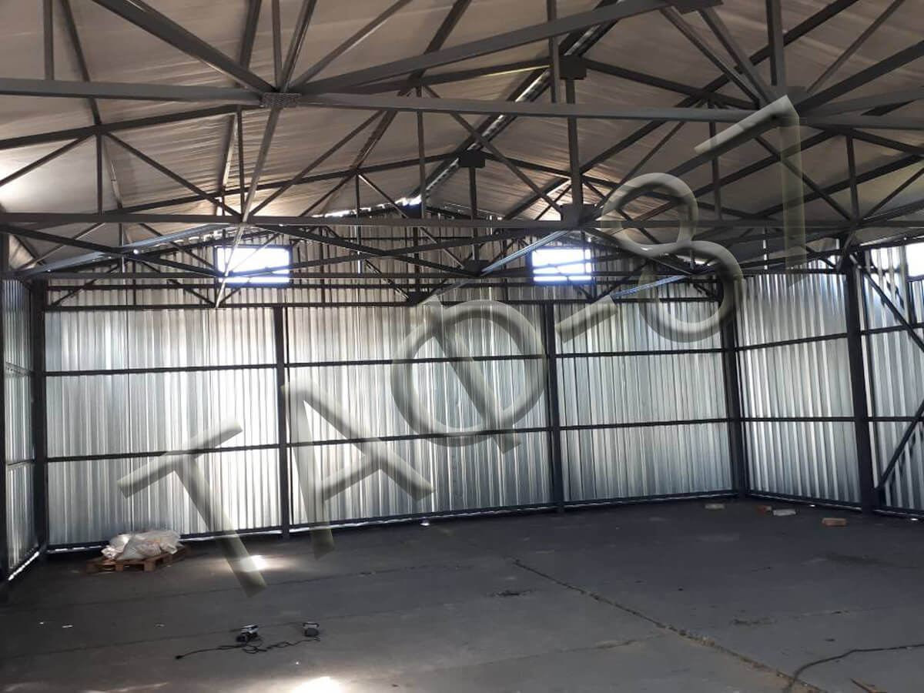
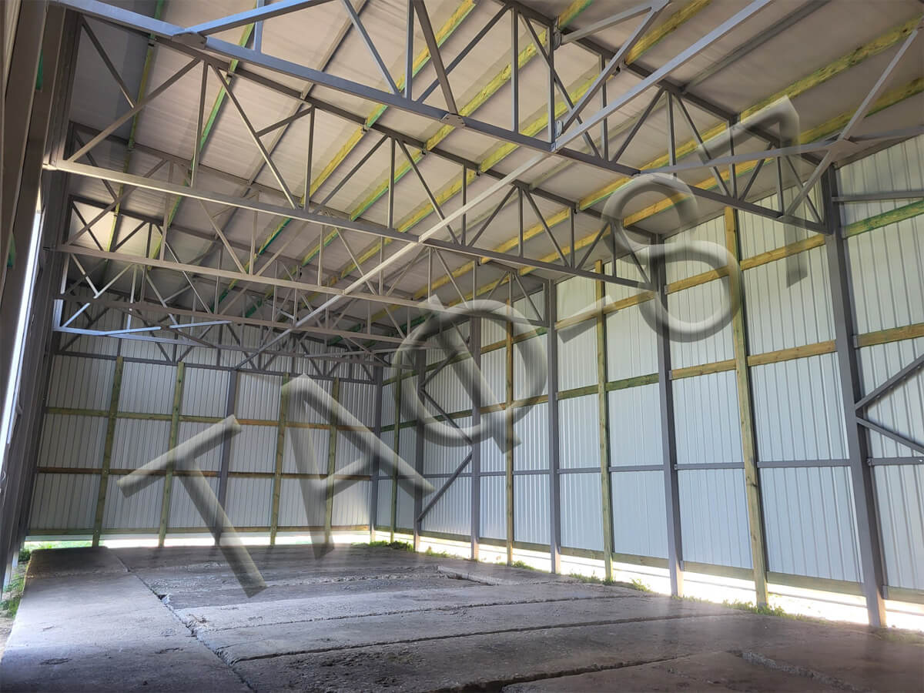
Each hangar has a robust steel frame made from high-quality rolled steel. The design takes account of the relevant structural loads and applicable building codes, supporting durability, stability and safe operation.
TAF-87 LLC manufactures straight-wall hangars in both uninsulated and insulated versions. Cladding options include profiled metal sheeting and insulated sandwich panels. Sandwich panels provide thermal insulation and help maintain suitable indoor conditions for personnel and stored products.
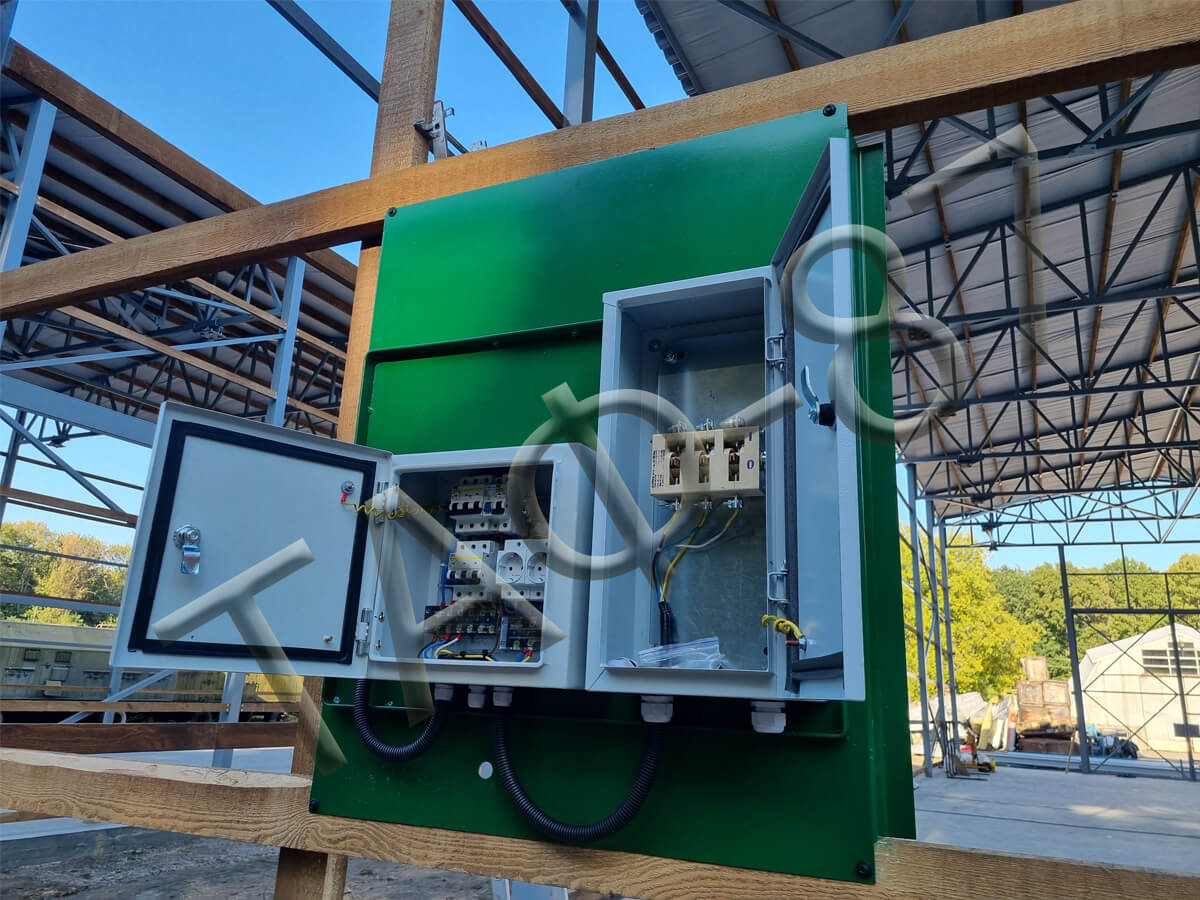
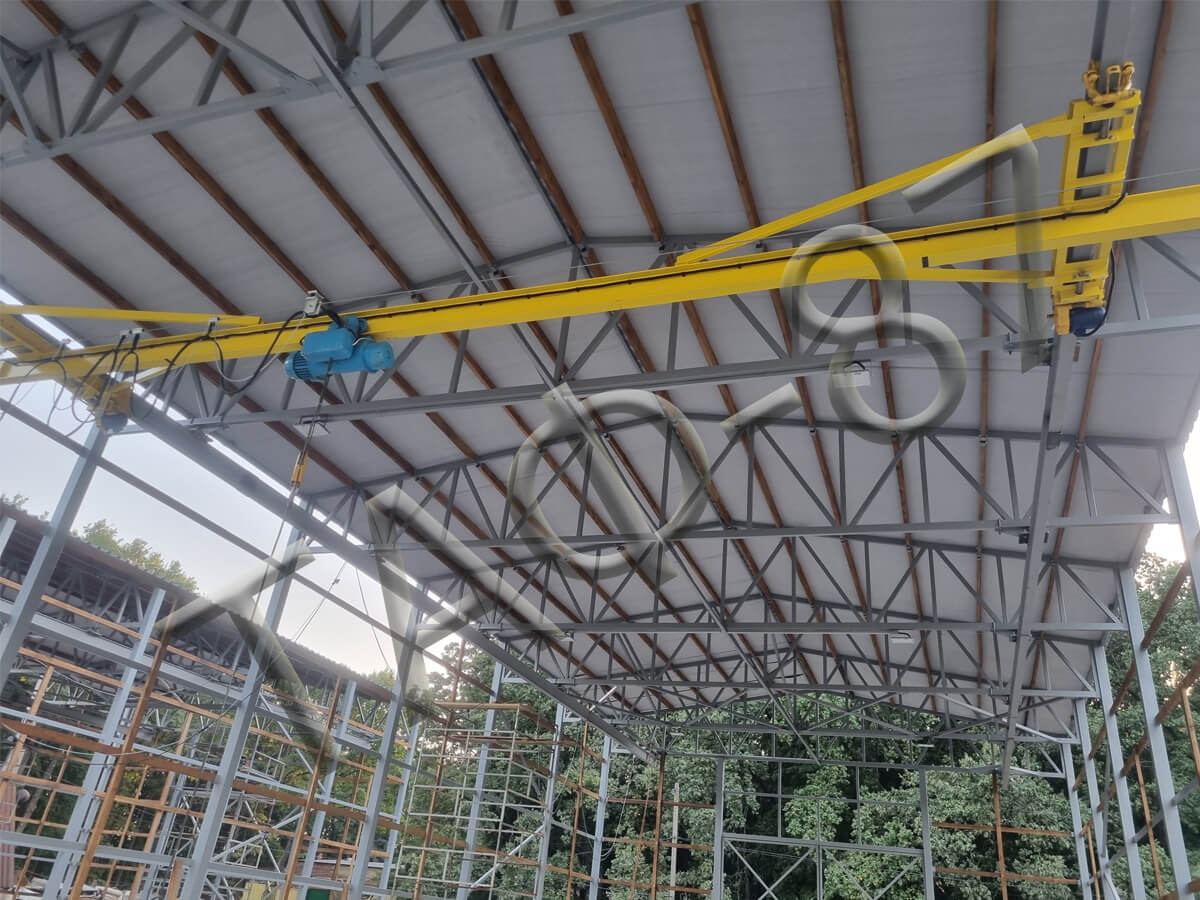
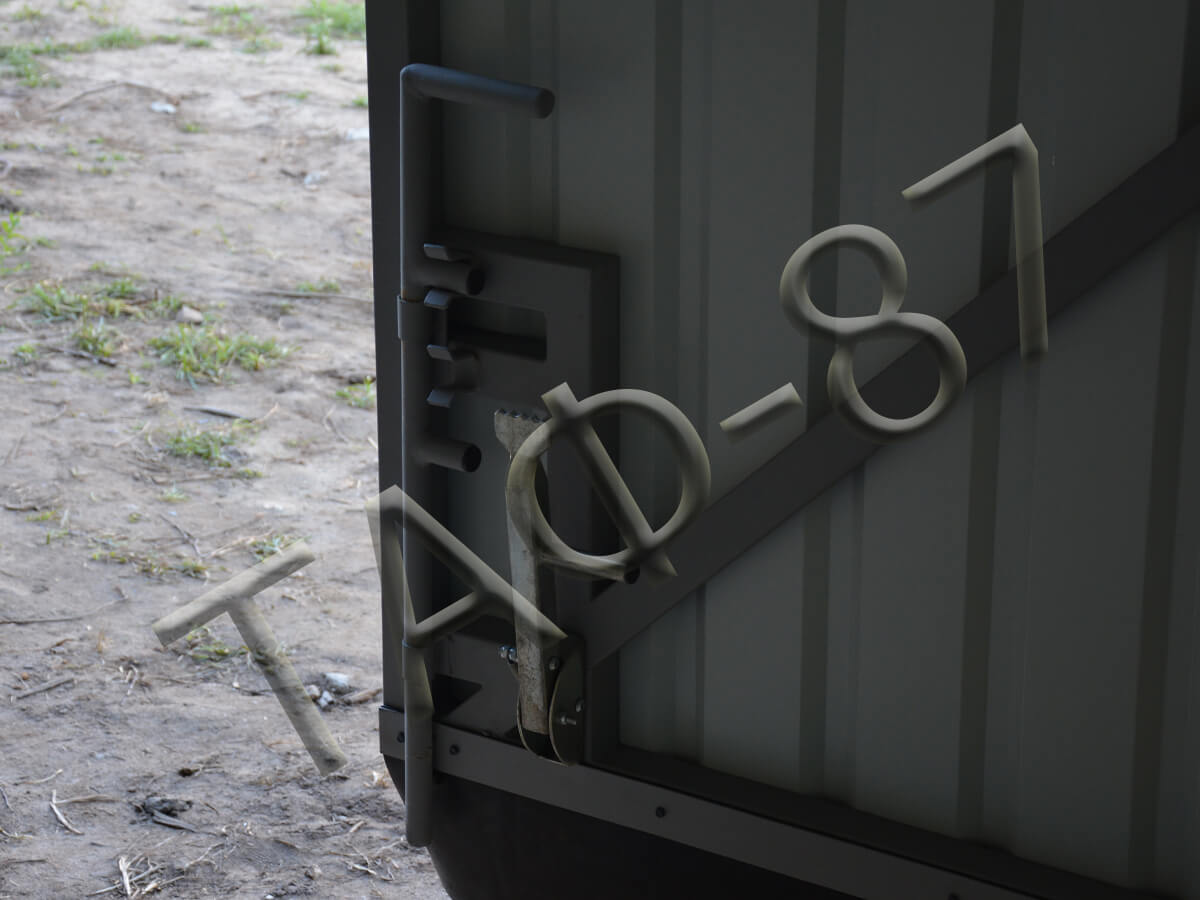
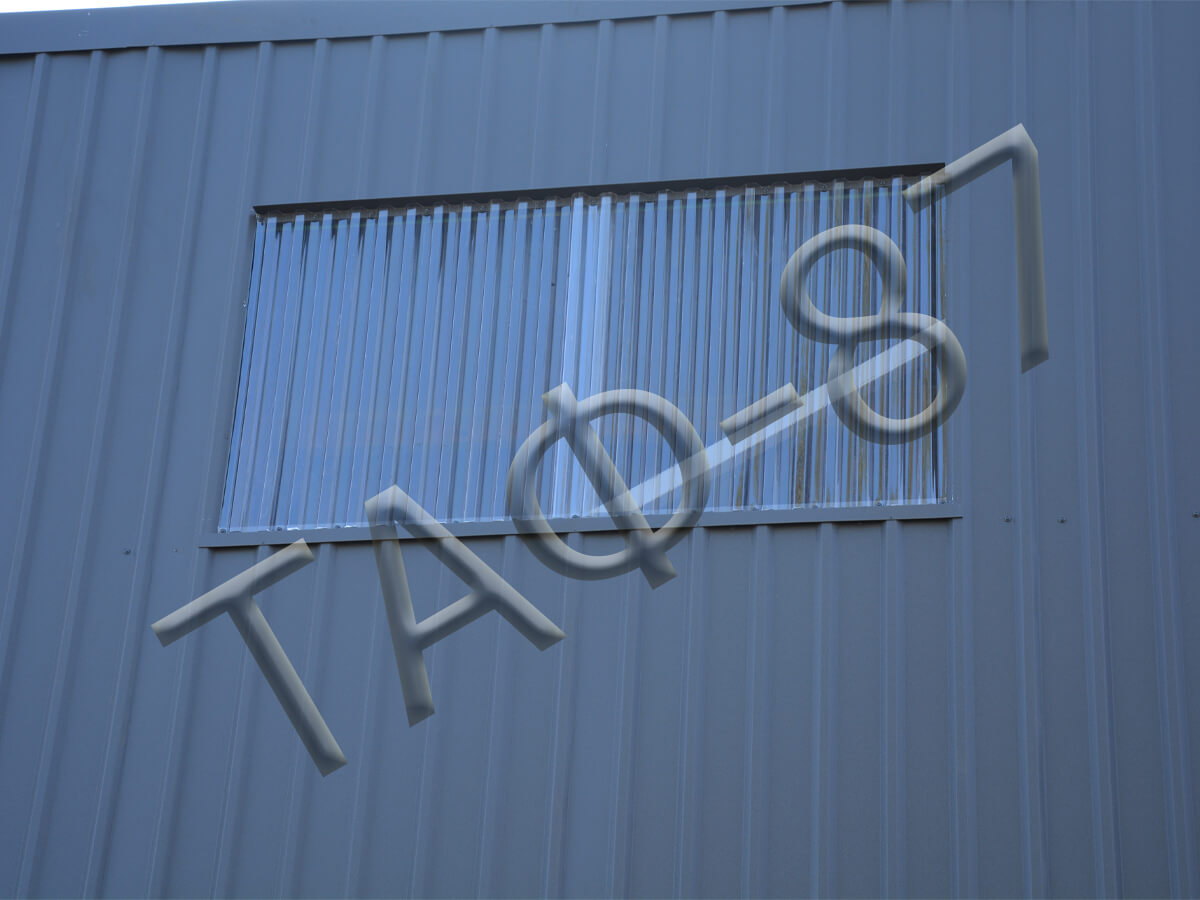
Each project is developed individually to meet the client’s specific needs. We can manufacture hangars to the required width, length, and height, and incorporate features such as gates, doors, windows, ventilation systems, skylights, overhead cranes, and other optional features. Straight-wall metal hangars from TAF-87 LLC are widely used in the agricultural sector for storing grain, farm machinery, and fertilizers. They also serve effectively as production facilities, finished-goods warehouses, hangars for specialized equipment, and logistics fertilisers.
They also serve effectively as production facilities, finished-goods warehouses, hangars for specialised equipment, and logistics centres.
To ensure a long service life, all metal structures undergo anti-corrosion treatment and are coated with high-quality protective materials. This helps protect the structure and preserve its performance and appearance under the intended climatic conditions.
TAF-87 LLC offers a full range of services—from the design and fabrication of metal structures to delivery and on-site installation. By choosing our straight-wall hangars, you acquire a reliable metal building constructed using modern technologies and high-quality workmanship, tailored to the specific needs of your business.
Contact TAF-87 LLC to discuss your project and receive a quotation.
To help us prepare an estimate, please provide the installation
location, intended use, required length, width and height, insulation
requirements, and preferred gate dimensions.