Address
Kharkiv, str. Dobrovoltsiv (Molodoy Gvardii), 15/17, 4th floor, room 408

Accessibility Requirements under DBN V.2.2-40:2018
Barrier-free access to buildings is an essential part of an inclusive environment. Ukraine’s building standard DBN V.2.2-40:2018, “Inclusiveness of Buildings and Structures. Basic Provisions,” establishes accessibility requirements, including provisions for ramps.
The standard took effect on 1 April 2019 and has subsequently been amended. Ramp design must follow the applicable amended edition and take account of the building, site conditions, and type of construction work.
This article outlines the main considerations for accessible ramp design.
Ramp width must accommodate the intended direction of travel and allow wheelchair users to move without obstruction.
For standard arrangements, the minimum clear width is:
Clear width is measured between the inner faces of the handrails. Specific allowances may apply when adapting existing buildings and must be checked against the applicable provisions.
Ramp gradient must be selected together with the rise and length of each flight. It should not be determined from ramp length alone.
The applicable provisions and Appendix D of DBN V.2.2-40:2018 must be consulted when establishing the permitted combination of gradient, rise, and flight length. The stated general maximum gradient is 8%, with gentler gradients required for greater rises.
Percentages express gradient, not an angle in degrees. A gradient of 5% means a rise of 5 cm over a horizontal distance of 1 m.
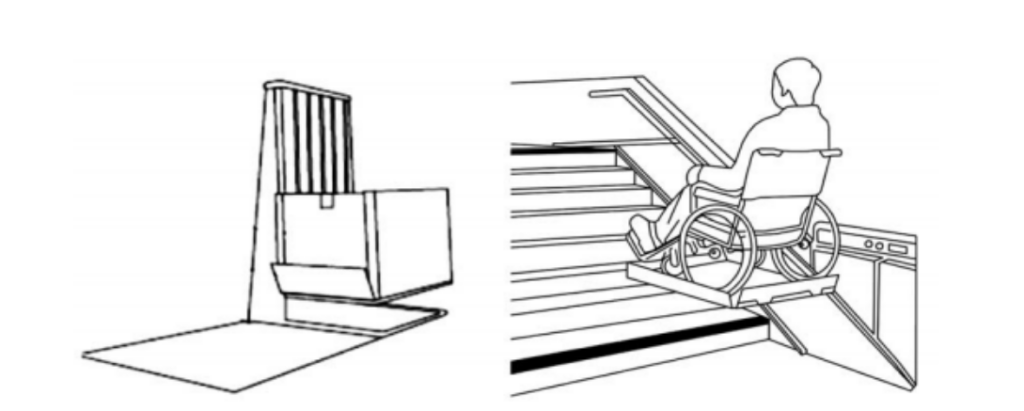
Where a compliant ramp cannot be accommodated, a suitable accessible lifting solution should be considered in accordance with the relevant requirements.t to avoid slopes that are too steep, as this can create a danger for people with disabilities.
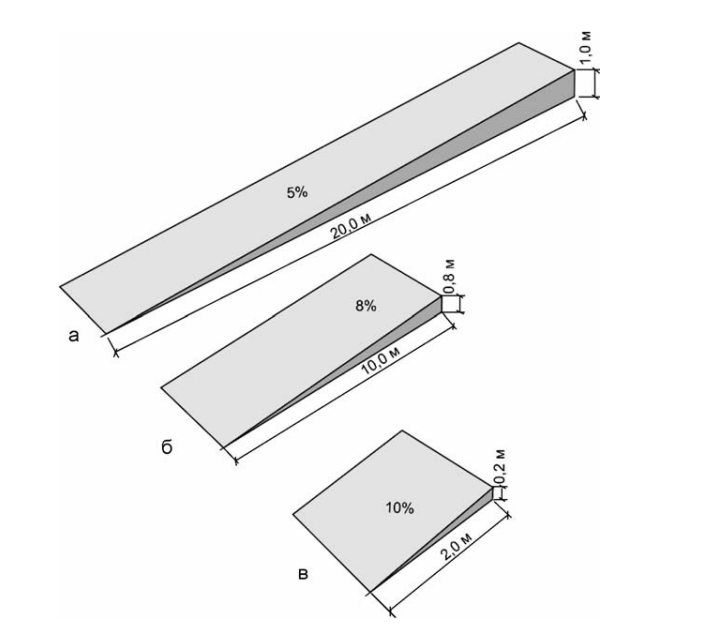
The permissible flight length depends on the gradient and vertical rise. A single universal limit should not be applied to every ramp.
The maximum rise of an individual outdoor ramp flight is 0.8 m. Level landings at least 1.5 m deep are required before and after each flight.
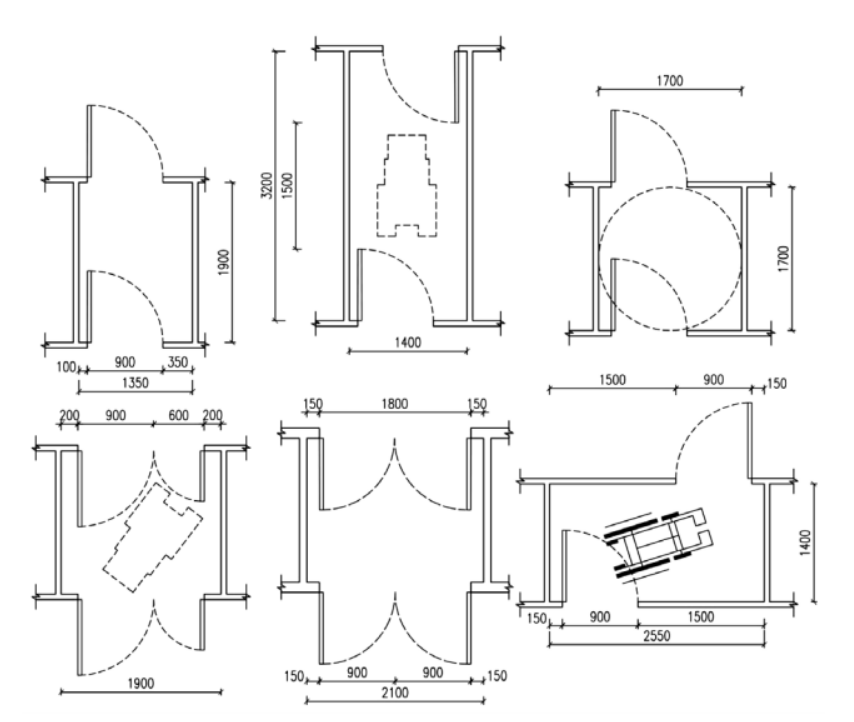
Landings must provide adequate space for resting, manoeuvring, and changing direction. Entrance landings must also accommodate door operation without obstructing the accessible route.
Outdoor ramps should have handrails on both sides at heights of 0.7 m and 0.9 m, as specified by the applicable provisions.
Handrails should be continuous along the flights and intermediate landings, comfortable to grip, and finished without sharp edges. Their ends should extend and return as required by the design standard.
Raised edge protection at least 50 mm high is required along exposed longitudinal edges that do not adjoin walls.
Materials and finishes should be selected for durability and resistance to the expected environmental conditions.
The ramp surface should be firm, durable, slip-resistant, and suitable for outdoor exposure where applicable.
Surface texture must provide grip without creating obstacles for wheelchair wheels or walking aids. Raised anti-slip strips should not be added across the ramp surface.
Drainage should prevent water from accumulating on the ramp. Roof drainage must not discharge onto the inclined surface. Maintenance arrangements should address snow, ice, and other conditions that could make the route unsafe.
Materials should also be selected with consideration for surface temperatures and user comfort.
Ramps and their approaches should be adequately illuminated whenever they are in use, including after dark.
Lighting should help users identify the route, landings, and changes in level without excessive glare or confusing shadows.
Handrails, inclined surfaces, and landings should be visually distinguishable from adjacent elements. Contrast markings should follow the applicable accessibility requirements.
Tactile paving must be selected and positioned according to the applicable accessibility provisions. It should not automatically be installed at the top and bottom of every ramp.
Braille is a system of raised characters for reading by touch; it is not a specification for tactile paving.
The design should coordinate visual contrast, tactile information where required, edge protection, and handrails so that these features assist users without creating additional obstacles.
The approach to the ramp must remain accessible and unobstructed. Parked vehicles, benches, advertising displays, and other objects must not reduce the required clear route or manoeuvring space.
The structure must be designed for the applicable loads and intended use. Accessible ramps serve wheelchair users, people with reduced mobility, older people, and people accompanying children in pushchairs.
The complete route should be considered, including paths, landings, entrance doors, and connections to the building’s internal circulation.

Correctly designed ramps help make buildings accessible and support independent movement.
Compliance requires more than providing an inclined surface: width, gradient, landings, handrails, edge protection, surface finish, and the surrounding route must work together.
Careful planning, appropriate materials, and quality construction allow ramps to function effectively while fitting into the building and its surroundings.
Final dimensions and details must be verified against the applicable edition of DBN V.2.2-40:2018, including its amendments, and the project requirements.